

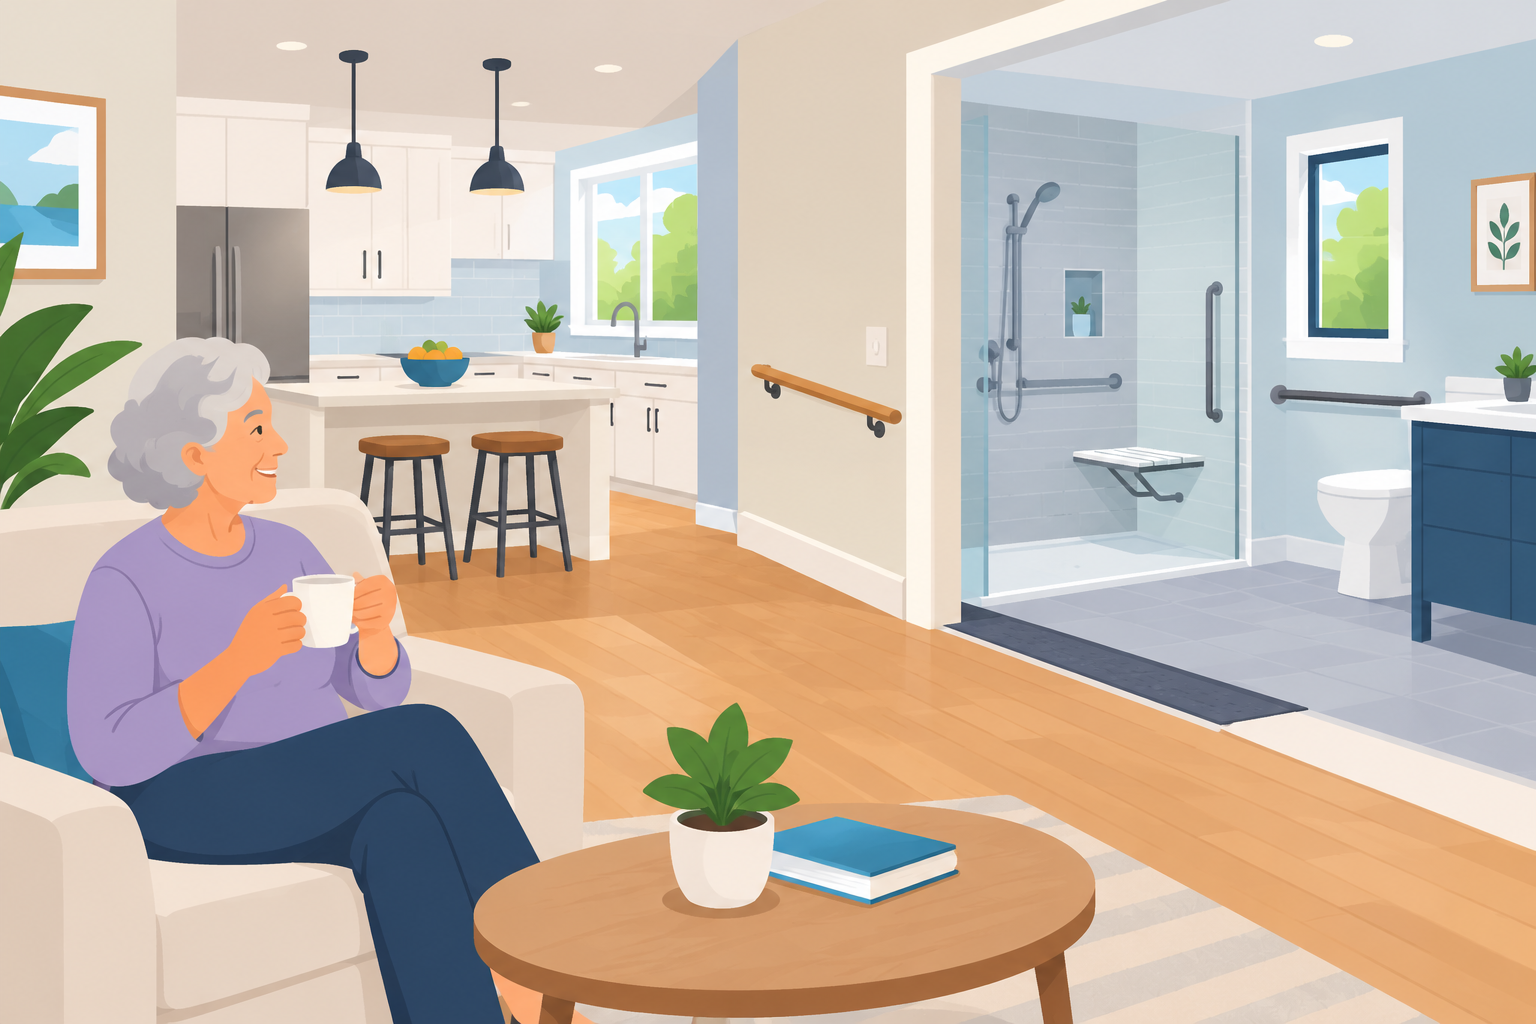
Aging-in-place renovations help homeowners remain in their homes safely and comfortably as their mobility, balance, vision, or daily needs change. By improving bathroom accessibility, removing trip hazards, upgrading lighting, and making everyday spaces easier to use, you can create a home that supports long-term independence without sacrificing style.
For many South Florida homeowners, planning ahead is more practical than waiting until a fall, injury, or mobility limitation makes changes urgent. A well-designed renovation can make daily routines easier today while preparing the home for future needs.
Whether you are updating your own home, helping an aging parent, or planning to stay in your property for decades, the right improvements can make a meaningful difference.
What Are Aging-in-Place Renovations?
Aging-in-place renovations are home modifications that allow people to continue living independently as they grow older. These projects focus on accessibility, safety, comfort, and usability rather than simply changing the home’s appearance.
Unlike a conventional remodel that may prioritize aesthetics or resale value, an aging-in-place renovation considers how someone will move through and use the home over time.
Common improvements include:
-
Installing walk-in or curbless showers.
-
Adding grab bars and secure handrails.
-
Widening doorways where needed.
-
Improving lighting throughout the home.
-
Replacing slippery flooring with slip-resistant materials.
-
Reducing thresholds and other tripping hazards.
-
Installing lever-style door handles and easy-to-use faucets.
-
Improving access to bedrooms, bathrooms, and essential living areas.
Not every home requires a complete renovation. Many homeowners can improve safety through a combination of smaller upgrades and targeted remodeling projects.
Why Should You Plan for Aging in Place Before You Need It?
Planning early allows you to make thoughtful design decisions before mobility challenges or health changes create an urgent need for modifications. It can also help you combine accessibility improvements with other planned renovation work.
Waiting until an accident or sudden change in mobility can leave homeowners with fewer options and less time to compare contractors, materials, and layouts.
Early planning offers several practical benefits:
-
Greater independence: Everyday tasks can remain manageable for longer.
-
Improved safety: Reducing hazards can help lower the risk of falls.
-
Better long-term planning: You can prioritize upgrades based on your budget and future needs.
-
More comfortable living: Accessible features can benefit household members and visitors of different ages and abilities.
-
A more coordinated renovation: You can incorporate accessibility into bathroom, kitchen, and flooring projects instead of making separate changes later.
For example, if you already plan to renovate a bathroom, it may be more efficient to consider shower entry, wall reinforcement for grab bars, and improved lighting during the initial design stage.
Which Home Renovations Make the Biggest Difference for Aging in Place?
The most useful aging-in-place renovations address the areas where people perform daily activities and where slips, falls, or access difficulties are most likely to occur. Bathrooms, entrances, stairways, kitchens, and hallways are often good places to begin.
1. How Can You Make a Bathroom Safer for Older Adults?
Bathroom renovations can improve safety by making shower entry easier, providing stable support, and reducing slippery surfaces. Because bathrooms regularly become wet, they deserve particular attention when planning an accessible home.
Consider these improvements:
-
Replace a high-sided bathtub with an accessible shower when appropriate.
-
Consider a curbless shower to minimize the step between the bathroom floor and shower.
-
Install professionally secured grab bars in suitable locations.
-
Add a built-in or properly rated shower seat.
-
Use slip-resistant flooring designed for wet environments.
-
Install handheld showerheads with accessible controls.
-
Improve lighting around the vanity, toilet, and shower.
-
Provide accessible storage that does not require excessive bending or reaching.
Grab bars should be anchored to suitable structural backing or installed with an approved system designed for the intended loads. Ordinary towel bars are not substitutes for grab bars.
A curbless shower also requires careful waterproofing, drainage, and floor-slope planning. A poorly installed shower can create water damage or slip hazards even if the design looks attractive.
If you are comparing shower styles, Top Renovations’ guide to walk-in showers versus bathtubs provides additional context on accessibility and bathroom layout choices.
2. How Can You Improve Kitchen Accessibility?
An accessible kitchen makes cooking, cleaning, and food preparation easier without requiring constant bending, stretching, or carrying heavy items. The best changes depend on the homeowner’s reach, strength, mobility, and preferred way of working.
Useful kitchen modifications include:
-
Store frequently used dishes and cookware within comfortable reach.
-
Use pull-out shelves and drawers instead of deep lower cabinets.
-
Choose lever-style or touch-activated faucets where appropriate.
-
Improve task lighting over counters and the sink.
-
Select appliances with easy-to-read controls.
-
Reduce clutter around work surfaces and walkways.
-
Consider seated food-preparation space if needed.
-
Evaluate knee clearance and turning space if wheelchair access may be required.
A complete kitchen redesign is not always necessary. Reorganizing storage, improving lighting, and replacing difficult-to-operate hardware may provide meaningful improvements at a lower cost.
When a larger remodel is planned, review the layout, appliance placement, storage, and circulation together. This helps ensure that accessible features work as a coordinated system rather than as isolated additions.
3. Should You Widen Doorways and Improve Hallways?
Doorway and hallway improvements can make moving through the home easier for people using walkers, wheelchairs, or other mobility aids. The required width depends on the mobility device, the approach to the doorway, and the home’s layout.
Potential upgrades include:
-
Widening selected doorways where feasible.
-
Replacing raised thresholds with low-profile transitions.
-
Removing unnecessary furniture from circulation paths.
-
Installing doors that are easier to open.
-
Considering pocket or sliding doors where suitable.
-
Providing adequate turning and maneuvering space.
Do not assume that every doorway needs to be widened. Start by identifying the routes between essential areas, such as the bedroom, bathroom, kitchen, and main entrance.
Structural changes may require professional assessment and permits. A contractor should also check whether widening an opening affects a load-bearing wall, electrical wiring, plumbing, or other building systems.
4. How Can You Make Stairs and Entrances Safer?
Stairs and entrances can become difficult when balance, leg strength, or mobility changes. Improving handholds, visibility, and transitions can make these areas easier to navigate.
Consider the following:
-
Install secure handrails where needed.
-
Improve lighting at the top and bottom of stairs.
-
Use clearly visible step edges without creating raised hazards.
-
Repair loose steps and uneven walking surfaces.
-
Add slip-resistant finishes suitable for the location.
-
Reduce raised thresholds at entry doors.
-
Provide a stable, well-lit entrance path.
-
Consider a ramp or lift if stairs become a significant barrier.
Outdoor entrances deserve special attention in South Florida, where rain can make walkways slippery. Select exterior materials that provide appropriate traction when wet and withstand local weather conditions.
If a ramp is needed, its slope, landings, handrails, and clear width should be designed for the intended user and applicable accessibility requirements.
5. Which Flooring and Lighting Upgrades Help Prevent Falls?
Flooring and lighting improvements can make walking paths easier to navigate and help people identify obstacles. The goal is to reduce unexpected changes in surface height, glare, and poorly illuminated areas.
For flooring, consider:
-
Slip-resistant materials suitable for each room.
-
Securely installed flooring with minimal uneven transitions.
-
Low-pile carpet, if carpet is appropriate for the user’s mobility needs.
-
Consistent floor levels between connected rooms.
-
Removing loose rugs or securing them with suitable nonslip backing.
For lighting, prioritize:
-
Brighter, evenly distributed illumination.
-
Switches that are easy to reach.
-
Nightlights along routes to bathrooms.
-
Motion-activated lighting in selected areas.
-
Task lighting for reading, cooking, and medication preparation.
-
Reduced glare and improved contrast around steps or changes in floor level.
Avoid creating strong visual contrasts that make a flat surface appear to have a step, or lighting arrangements that cast confusing shadows. An occupational therapist or accessibility professional can help identify issues that are not obvious during a standard home inspection.
How Do You Plan an Aging-in-Place Renovation?
The best way to plan an aging-in-place renovation is to assess current difficulties, identify likely future needs, prioritize essential changes, and develop a coordinated design and budget. This approach helps avoid spending money on upgrades that do not solve the household’s actual problems.
Step 1: Assess How the Home Is Used Every Day
Walk through the home and identify tasks that require extra effort, support, or assistance. Pay attention to places where someone has to step over a high threshold, reach above shoulder height, bend repeatedly, or navigate a narrow passage.
Create a list of concerns involving:
-
Entering and leaving the home.
-
Using the shower and toilet.
-
Preparing meals.
-
Moving between rooms.
-
Accessing laundry and storage.
-
Getting into and out of bed.
-
Using stairs and outdoor walkways.
If the renovation is for an older family member, involve them in the assessment. Their daily routines and preferences should guide the design.
Step 2: Prioritize Safety Before Cosmetic Changes
Address immediate hazards before spending the budget on decorative finishes. Loose flooring, poor stair lighting, difficult shower entry, and missing handholds may deserve attention before new countertops or upgraded fixtures.
A simple priority framework can help:
| Priority | Renovation Focus | Examples |
|---|---|---|
| Immediate | Reduce existing hazards | Repair loose flooring, improve stair lighting |
| High | Improve essential daily access | Accessible shower, secure grab bars |
| Medium | Make routine tasks easier | Pull-out shelves, lever handles |
| Future planning | Prepare for changing mobility | Doorway modifications, accessible ground-floor living |
This framework is a starting point, not a substitute for a professional safety assessment. The right order depends on the homeowner’s circumstances and any specific mobility limitations.
Step 3: Set a Realistic Budget
Aging-in-place renovation costs depend on the scope of work, existing conditions, materials, labor, and whether plumbing, electrical, or structural changes are necessary. A few targeted improvements may cost much less than a full bathroom or whole-home renovation.
Request itemized estimates that explain:
-
Labor and materials.
-
Demolition and disposal.
-
Plumbing and electrical work.
-
Waterproofing and flooring preparation.
-
Permit and inspection costs where applicable.
-
Accessibility equipment and installation.
-
Allowances, exclusions, and potential additional work.
Keep a contingency reserve for concealed problems or necessary design adjustments. Older homes may require additional repairs once walls, floors, or fixtures are removed.
Top Renovations’ free home renovation checklist can help organize project preparation, material choices, and other pre-construction tasks.
Step 4: Work With the Right Professionals
Choose contractors who understand accessibility, safe installation practices, and the relevant building requirements. Depending on the project, you may also benefit from an occupational therapist, physical therapist, architect, or certified aging-in-place specialist.
Before hiring a contractor, ask:
-
Have you completed accessibility-focused renovations?
-
How will you secure grab bars and other support features?
-
How will the shower be waterproofed and drained?
-
Which permits or approvals may be required?
-
How will you protect the home during construction?
-
What is included in the estimate and warranty?
-
Can you explain how the proposed layout supports the homeowner’s needs?
For more extensive work, review the whole-home remodeling process to understand how design, permits, construction scheduling, and final inspections fit together.
Step 5: Plan for Future Needs Without Overbuilding
Aging-in-place design should accommodate likely changes without making the home feel institutional or unnecessarily expensive. Flexible layouts, good lighting, accessible storage, and adaptable bathrooms can benefit people at many stages of life.
For example, you might reinforce bathroom walls for future grab bars during a remodel, even if the bars are not immediately needed. You could also select lever handles, improve hallway lighting, and reduce thresholds as part of ordinary home improvements.
If mobility needs eventually make a single-story layout more practical, a ground-floor bedroom and bathroom may be worth considering. Depending on the property, this could involve repurposing an existing room or planning an addition. Top Renovations’ home addition planning guide for South Florida explains considerations involved in expanding a home’s usable space.
What Should South Florida Homeowners Consider?
Aging-in-place renovations in South Florida should account for humidity, heavy rain, slippery outdoor surfaces, and the region’s building requirements. Material selection and moisture management matter just as much as accessibility.
Consider these local factors:
-
Humidity and ventilation: Use appropriate moisture-resistant materials and ensure bathrooms have adequate ventilation.
-
Wet outdoor surfaces: Choose suitable slip-resistant finishes for entrances, patios, and walkways.
-
Hurricane protection: When replacing windows or doors, confirm applicable wind-load and product approval requirements.
-
Flood exposure: If the property is in a flood-prone area, consider how proposed changes and material choices will perform under local conditions.
-
Permits and approvals: Check applicable local building codes, permit requirements, and any condominium or homeowners’ association restrictions.
Accessibility features must also withstand the conditions in which they will be used. For example, exterior handrails should be securely installed and made from materials appropriate for the local environment.
A renovation contractor familiar with South Florida properties can help coordinate these considerations with the accessibility plan.
How Much Do Aging-in-Place Renovations Cost?
There is no single price for an aging-in-place renovation because costs vary with the number of modifications, construction complexity, and condition of the existing home. A small safety upgrade and a complete accessible bathroom remodel involve very different budgets.
The following table illustrates relative project scope rather than guaranteed prices.
| Project Scope | Typical Work | Main Cost Drivers |
|---|---|---|
| Basic safety upgrades | Lighting, hardware, minor hazard corrections | Number of fixtures and installation needs |
| Targeted accessibility | Grab bars, selected flooring changes, threshold improvements | Anchoring, surface preparation, and access requirements |
| Bathroom renovation | Accessible shower, seating, controls, waterproofing | Plumbing, drainage, tile, and layout |
| Multi-room renovation | Kitchen, bathroom, doorway, and circulation changes | Multiple trades and construction complexity |
| Major accessibility conversion | Structural changes, extensive reconfiguration, possible lift or addition | Engineering, permits, equipment, and construction scope |
To compare proposals fairly, request a written scope of work and confirm which accessibility features are included. A lower estimate may omit important details such as wall reinforcement, drainage modifications, or final inspections.
Focus on the safety and usability improvements the project delivers rather than choosing materials based solely on appearance or price.
What Mistakes Should You Avoid When Renovating for Aging in Place?
The most common mistakes are making changes without assessing the homeowner’s needs, overlooking installation requirements, and focusing on individual products instead of how the entire home functions. A coordinated plan is more useful than a collection of unrelated accessibility features.
Avoid these problems:
-
Installing grab bars without suitable anchoring: Support features must be securely installed for their intended use.
-
Choosing flooring based only on appearance: Wet-area traction, transitions, and ease of movement matter.
-
Ignoring lighting: A beautifully renovated room can still be difficult to navigate if shadows or glare obscure hazards.
-
Making the bathroom accessible but overlooking the route to it: Hallways, doorways, and nighttime lighting also affect safe access.
-
Waiting for an emergency: Early planning gives homeowners more time to compare options and schedule work.
-
Overlooking future maintenance: Select materials and fixtures that can be cleaned, repaired, and operated comfortably.
-
Skipping permits or professional assessments: Structural, electrical, plumbing, and accessibility work may require qualified professionals and local approvals.
The goal is to create a home that works as a whole. Every modification should solve a specific usability problem or support a realistic future need.
Frequently Asked Questions About Aging-in-Place Renovations
What is the most important aging-in-place renovation?
The most important renovation depends on the homeowner’s mobility, current hazards, and daily routine. For many households, improving bathroom safety, correcting trip hazards, and adding appropriate handholds are useful starting points.
Can aging-in-place renovations look modern?
Yes. Accessible homes can have contemporary finishes, attractive cabinetry, stylish lighting, and clean architectural lines. Many safety features can be integrated discreetly into a modern design without sacrificing function.
Is it better to renovate before mobility problems begin?
Planning ahead is often beneficial because it gives homeowners time to budget, compare contractors, and incorporate accessible features into other planned renovations. The extent of the work should still reflect realistic needs rather than unnecessary modifications.
Do aging-in-place renovations require permits?
Some projects require permits, especially when they involve structural changes, electrical or plumbing work, or other regulated construction. Requirements vary by location and project scope, so check with the relevant local building department before work begins.
Can an existing home be made wheelchair accessible?
Many existing homes can be adapted for wheelchair access, but the required work depends on doorway widths, turning space, floor transitions, bathroom dimensions, and the entrance layout. A professional assessment can determine which modifications are feasible and whether structural changes are necessary.
Do aging-in-place renovations increase home value?
Some improvements may appeal to a wider range of buyers by making a home more comfortable and functional, but resale value is not guaranteed. The strongest reason to make these changes is often the safety, usability, and independence they provide to the people living in the home.
Create a Home That Supports You for Years to Come
Aging-in-place renovations are an investment in comfort, safety, and long-term independence. By improving bathrooms, kitchens, entrances, lighting, flooring, and circulation paths, homeowners can make everyday activities easier while preparing for changing needs.
The most effective approach starts with an assessment, prioritizes safety, and brings accessibility into the overall renovation plan. With suitable materials, thoughtful design, and qualified installation, a home can remain welcoming and practical without compromising its style.
If you are considering accessibility improvements, start by identifying the areas that cause the most difficulty and requesting a renovation assessment. A clear plan can help you decide which changes to make now and which can be incorporated into future projects.