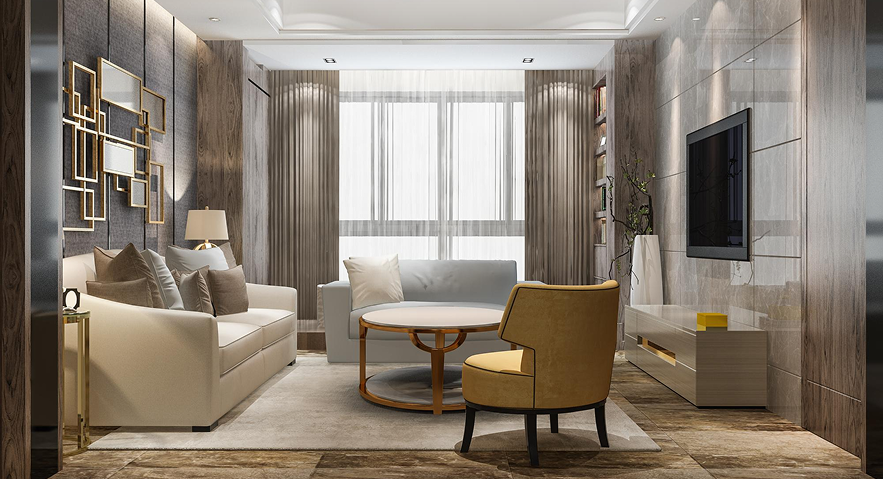

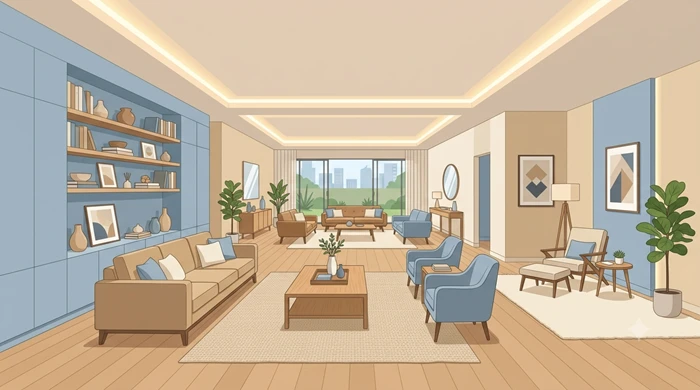
Designing a rectangle living room in Boca Raton calls for more than simply placing a sofa against one wall and a television on another. The long, narrow proportions can create a comfortable and sophisticated space, but the furniture arrangement, circulation paths, lighting, colors, and focal points need to work together. A thoughtful rectangle living room design can make the space feel wider, more balanced, and easier to use while complementing the relaxed character of a Boca Raton home.
Key Takeaways
-
Balance long walls with properly scaled furniture, layered lighting, and defined activity zones.
-
Keep major walkways open so the room feels spacious rather than narrow.
-
Use rugs, accent furniture, mirrors, and lighting to visually organize the space.
-
A customized plan from Top Renovations can adapt the layout to the room’s exact dimensions.
Understand the Shape Before Choosing Furniture
The proportions of a rectangle living room influence nearly every design decision. A room that is noticeably longer than it is wide can feel awkward when all furniture is pushed toward the perimeter. The result is often a large empty center with limited visual connection between seating areas.
Start by measuring the room carefully. Record the length and width, ceiling height, door locations, windows, architectural features, outlets, and major pathways. These details provide the foundation for a practical layout.
A rectangle living room benefits from furniture that creates visual balance across the entire space. Instead of treating the room as one long corridor, divide it into purposeful areas that still feel connected.
Create a Clear Focal Point
Every rectangle living room needs an obvious visual anchor. A fireplace, television wall, large window, artwork collection, built-in shelving, or architectural feature can serve this purpose.
Positioning the main seating arrangement around the focal point gives the room direction. A strong focal point also prevents the eye from traveling endlessly along the longest wall.
For Boca Raton homes, natural light can become part of the design. Large windows and bright openings can be emphasized with appropriately scaled window treatments rather than hidden behind oversized furniture.
Plan the Rectangle Living Room Layout Around Movement
Good circulation is one of the most important elements of a successful rectangle living room layout. Furniture should support conversation and relaxation without obstructing entrances, windows, or the route between connected rooms.
Leave comfortable walking space around major furniture pieces. A direct pathway through the room should feel intentional rather than forcing people to weave around coffee tables and chairs.
Avoid Pushing Everything Against the Walls
Placing every piece of furniture directly against the walls may seem like the easiest way to maximize floor space. In a long room, however, this approach can make the middle feel disconnected.
Pulling a sofa slightly away from the wall can create a more intimate seating arrangement. A console behind the sofa can also provide useful storage while visually defining the seating zone.
A pair of accent chairs can help establish another conversation point at the opposite end. This technique works particularly well when the room serves several purposes, such as entertaining, watching television, reading, and relaxing.
Choose Furniture That Matches the Room’s Scale
Furniture dimensions matter more in a narrow or elongated space. Oversized pieces can make movement difficult, while undersized furniture may leave the room looking unfinished.
For practical rectangle living room furniture layout planning, begin with the largest piece, usually the main sofa. Establish its position first, then add chairs, tables, storage, and decorative pieces around it.
Mix Furniture Shapes
Not every piece needs to have straight edges. A rectangular sofa can be paired with a round coffee table, curved accent chair, or circular side table.
These contrasting shapes soften the strong architectural lines of a rectangle living room. They also improve movement around furniture because rounded edges are easier to navigate.
Choose pieces with visible legs where practical. Furniture that sits slightly above the floor can make the room appear more open and allow light to travel beneath the pieces.
Divide the Room Into Functional Zones
Long rooms often become easier to design when divided into two or more connected zones. The arrangement depends on the available floor area and the household’s needs.
One end might contain the primary seating group, while another section could accommodate a reading chair, small desk, bar cabinet, or secondary conversation area.
The zones should feel related rather than separated. Repeating materials, colors, wood tones, or fabrics throughout the space helps maintain visual continuity.
Use a Rug to Define the Main Seating Area
A properly sized area rug can visually anchor the central seating arrangement. The front legs of major seating pieces should generally sit on the rug so the furniture feels connected.
Avoid choosing a rug that is too small for the seating group. A tiny rug floating beneath a coffee table can make a spacious room feel fragmented.
A larger rug also helps distinguish the relaxation area without requiring walls or bulky room dividers.
Make the Walls Work Harder
The long walls in a rectangle living room provide substantial opportunities for storage, artwork, architectural detail, and lighting.
A built-in media wall can become a major focal feature while providing concealed storage. Another wall can accommodate artwork, shelving, or a slim console.
For additional inspiration, explore how to design a stylish kitchen living room combo when the living area connects directly with an open kitchen. The same principles of visual continuity and purposeful zoning can help the two spaces feel coordinated.
Add Vertical Interest
Long horizontal walls can make a room feel even longer when they are left visually plain. Vertical elements help counteract that effect.
Tall curtains, floor-to-ceiling shelving, large artwork, decorative wall panels, or vertical lighting can draw attention upward. This makes the room feel taller and creates a stronger sense of proportion.
Keep decorative elements intentional. Too many small frames or accessories can create visual clutter across a long wall.
Use Color to Balance the Proportions
Color is another effective way to control how a rectangle living room feels. Light, warm neutrals can maintain an airy atmosphere, while carefully selected accent colors can give the room depth.
A darker feature wall at one end can visually shorten a very long room. Conversely, lighter colors throughout can make a compact space feel more open.
Boca Raton interiors often benefit from a fresh palette inspired by natural materials, soft neutrals, muted blues, warm wood, and sandy tones. The goal is not to follow a rigid coastal theme but to create a comfortable connection between the interior and its surroundings.
For inspiration, these stylish blue and sand living room ideas can help when developing a relaxed color palette without making the room feel overly themed.
Bring Natural Light Into the Design
Natural light can transform an elongated room, particularly when windows are positioned along one of the longer walls.
Keep window areas visually open. Low-profile furniture placed away from major glazing can help preserve the sense of brightness.
Mirrors can also reflect daylight and make the room appear more spacious. Place them where they reflect a pleasant view, architectural feature, or light source rather than simply adding them to every available wall.
Layer Artificial Lighting
A well-designed rectangle living room should remain comfortable after sunset. One ceiling fixture rarely provides enough visual variety for a large or elongated space.
Combine ambient, task, and accent lighting. Recessed fixtures can provide general illumination, while floor lamps, table lamps, wall sconces, and accent lighting create softer layers.
A feature wall can also become an evening focal point. Consider these hidden LED living room feature wall ideas for ways to add subtle architectural lighting without making the room feel overly bright.
Consider Boca Raton’s Coastal Environment
Interior materials should support the home’s lifestyle as well as its appearance. Durable upholstery, easy-care surfaces, practical window treatments, and finishes suited to the local environment can make everyday living easier.
Moisture-conscious design can also be valuable in coastal areas. Materials should be selected according to the specific room conditions, maintenance requirements, and ventilation.
This guide on How to Create moisture-proof coastal living room offers additional ideas for combining coastal aesthetics with practical material choices.
Add Personality Without Creating Clutter
A polished room does not need dozens of decorative objects. Select a few pieces that establish personality and repeat them thoughtfully throughout the space.
Artwork, cushions, ceramics, plants, books, textured throws, and natural materials can add warmth without overwhelming the room.
One useful approach is to establish a small number of repeating finishes. For example, a wood tone used on a console can appear again in a side table, while an accent color can be repeated through cushions and artwork.
This creates cohesion without making every item look like part of a matching set.
Small Rectangle Living Room Ideas That Maximize Space
Smaller proportions require more careful editing. Choose furniture with appropriate depth and avoid oversized sectional sofas that consume most of the available floor area.
A compact sofa paired with two lightweight chairs can provide flexible seating while preserving circulation. Nesting tables, ottomans with storage, and slim consoles can provide functionality without adding visual weight.
Wall-mounted shelving can also reduce the need for bulky cabinets. Keeping the floor relatively open makes the room easier to move through and visually lighter.
Plan Around the Whole Home
The living room should not be designed in isolation. Its layout needs to relate to nearby hallways, dining areas, kitchens, entrances, and outdoor spaces.
Furniture placement should support how people actually move through the home. A beautiful arrangement becomes frustrating when it blocks a frequently used doorway or creates an awkward route to another room.
Consider sightlines as well. When standing at the entrance, the room should have a clear visual destination rather than an immediate wall of furniture.
How Top Renovations Can Plan the Layout
A customized design can make a major difference when the room has unusual dimensions, multiple entrances, large windows, or several competing functions.
Top Renovations can assess the available space and develop a plan around furniture proportions, circulation, focal points, storage, lighting, and the relationship between adjoining areas. Working with interior remodeling contractors near me can also help turn a conceptual arrangement into a coordinated remodeling plan.
The process should begin with the actual dimensions rather than a generic floor plan. This allows furniture placement, built-ins, lighting locations, finishes, and architectural details to work together from the beginning.
A personalized plan is particularly useful when a living room needs to serve multiple purposes. Instead of forcing one arrangement to accommodate everything, the design can establish distinct zones while maintaining a cohesive appearance.
Common Layout Mistakes to Avoid
Choosing Furniture Before Measuring
Furniture should be selected after understanding the room’s dimensions and circulation requirements. A beautiful sofa is not useful when its depth compromises the entire pathway.
Using Too Many Small Pieces
Numerous small furniture items can make an elongated room look busy. A smaller number of well-scaled pieces usually creates a cleaner composition.
Ignoring the Longest Wall
Leaving a large wall completely empty can make the room feel unfinished. Artwork, shelving, architectural detailing, or a console can give the space visual structure.
Blocking Natural Light
Tall or deep furniture positioned directly in front of windows can reduce the room’s sense of openness. Maintain clear sightlines wherever possible.
Final Thoughts
A successful rectangle living room combines proportion, comfort, movement, lighting, and visual balance. The most effective layouts treat the unusual shape as an opportunity to create multiple connected experiences rather than trying to disguise the room’s dimensions.
Start with accurate measurements, establish a focal point, position the largest furniture first, and build the remaining elements around circulation and function. From there, thoughtful colors, layered lighting, rugs, storage, and accessories can bring the design together.
With a space-specific plan from Top Renovations, a rectangle living room can become a comfortable, polished part of a Boca Raton home rather than a difficult shape to work around.
Frequently Asked Questions
1. How should furniture be arranged in a long living room?
Place the main seating around a focal point and use additional furniture to create balanced, connected zones.
2. What colors make an elongated living room look wider?
Light neutrals and soft natural shades can create an open feeling, while strategic accent colors add depth.
3. Should a sofa be placed against the longest wall?
Not necessarily; pulling it away from the wall can improve conversation areas and create better visual balance.
4. How can a small elongated living room feel larger?
Use appropriately scaled furniture, open walkways, large rugs, reflective surfaces, and limited visual clutter.
5. Can Top Renovations create a customized living room layout?
Yes, Top Renovations can plan a layout around the room’s dimensions, functional needs, furniture, lighting, and remodeling requirements.