

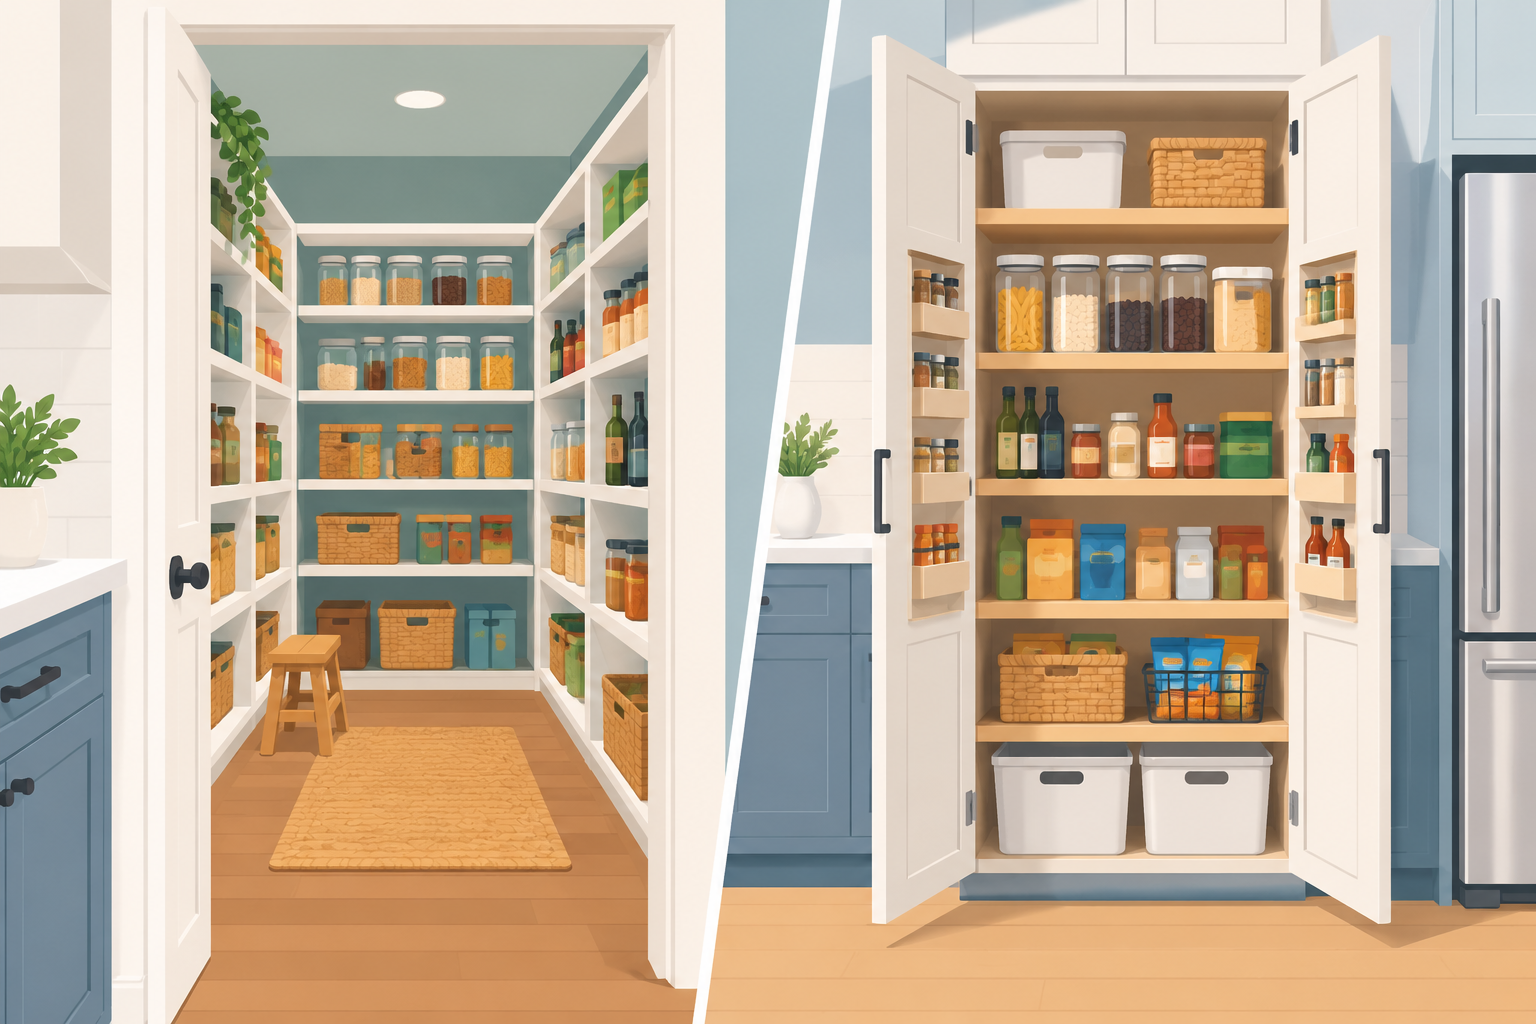
Choosing between a walk-in pantry and a cabinet pantry comes down to how much storage you need and how efficiently your kitchen uses its available space. A cabinet pantry typically saves more floor space because it uses vertical storage within the existing kitchen footprint, while a walk-in pantry can offer greater overall storage capacity when the layout provides enough room.
The best choice depends on your kitchen dimensions, household size, grocery habits, and renovation budget. Before committing to either option, it helps to understand how each design affects storage capacity, accessibility, organization, and the way you move around your kitchen.
What Is the Difference Between a Walk-In Pantry and a Cabinet Pantry?
A walk-in pantry is a separate storage area that you can enter, while a cabinet pantry is a tall cabinet or built-in storage unit designed to hold food, small appliances, and other kitchen essentials. Both can keep countertops clear, but they use space differently.
What Is a Walk-In Pantry?
A walk-in pantry is a dedicated storage room or enclosed area with shelves, racks, drawers, or countertop space for organizing kitchen supplies. Depending on the design, it may include adjustable shelving, pull-out baskets, appliance storage, and dedicated areas for bulk groceries.
Common features include:
-
Floor-to-ceiling shelving for food and supplies
-
Deep shelves for bulk purchases and larger containers
-
Dedicated storage for small kitchen appliances
-
Space for paper products and household essentials
-
Optional countertop space for food preparation or appliance use
Walk-in pantries are especially useful for households that buy groceries in bulk, cook frequently, or need storage for a wide range of ingredients and equipment.
However, a walk-in pantry requires space beyond the main kitchen cabinets. Its actual storage capacity depends on its dimensions, shelf depth, aisle clearance, and how effectively the interior is organized.
What Is a Cabinet Pantry?
A cabinet pantry is a tall cabinet or a series of cabinets that provide dedicated storage without requiring a separate room. It can be installed alongside other kitchen cabinets or incorporated into a larger kitchen storage system.
Typical features include:
-
Adjustable shelves for packaged food and containers
-
Pull-out drawers or baskets for easier access
-
Vertical dividers for trays and baking sheets
-
Door-mounted racks for smaller items
-
Deep drawers or shelves for heavier kitchen supplies
Cabinet pantries work particularly well in apartments, compact kitchens, and homes where preserving open floor space is a priority.
Their main limitation is that storage is restricted to the cabinet’s dimensions. A well-designed unit can hold a surprising amount, but it may not accommodate every appliance or bulk purchase that fits in a larger walk-in pantry.
Which Pantry Saves More Kitchen Floor Space?
A cabinet pantry generally saves more floor space because it uses the existing cabinet footprint rather than requiring a separate walk-in area. A walk-in pantry can still be space-efficient when it occupies an otherwise underused corner, closet, or adjoining area.
The important distinction is between storage volume and usable floor area. A pantry can provide plenty of storage while still reducing the room available for cooking, walking, or opening appliance doors.
| Consideration | Walk-In Pantry | Cabinet Pantry |
|---|---|---|
| Floor space required | Needs a dedicated area | Uses existing cabinet space |
| Vertical storage | Excellent with tall shelving | Excellent with full-height cabinets |
| Storage capacity | Potentially greater overall | Limited by cabinet dimensions |
| Accessibility | Requires entering the pantry | Items accessible from the kitchen |
| Bulk grocery storage | Often more accommodating | Depends on cabinet depth and width |
| Best application | Larger kitchens or suitable adjoining spaces | Small and medium-sized kitchens |
When Is a Cabinet Pantry the Better Space-Saving Choice?
A cabinet pantry is often the better choice when your kitchen has limited floor space, a narrow walkway, or little room for additional construction. It can provide organized storage without creating another enclosed area.
Consider a cabinet pantry if:
-
Your kitchen already feels crowded.
-
You want to preserve room for an island or dining area.
-
You need storage close to your main cooking zone.
-
You want to avoid changing walls or the existing floor plan.
-
You prefer a straightforward cabinet installation.
Tall cabinets can take advantage of vertical space that might otherwise go unused. Adding pull-out pantry, adjustable dividers, and interior organizers can make the storage more functional without expanding the kitchen footprint.
When Does a Walk-In Pantry Make Better Use of Space?
A walk-in pantry may be more practical when your home has a suitable adjoining room, an underused corner, or enough kitchen area to accommodate a dedicated storage zone without compromising circulation.
It can consolidate groceries, small appliances, serving dishes, and bulk supplies in one place. This may reduce the need for multiple storage cabinets throughout the kitchen.
However, a walk-in pantry is not automatically more efficient. An oversized pantry with deep shelves and a narrow aisle can waste usable space, especially when items get pushed to the back or become difficult to reach.
Which Pantry Offers More Storage Capacity?
A walk-in pantry usually offers greater total storage capacity because it can use multiple walls and accommodate a broader range of items. A cabinet pantry can still be highly effective when its height, depth, shelving, and internal accessories are planned carefully.
The right comparison considers usable storage rather than simply measuring the amount of empty space available.
How Much Can a Walk-In Pantry Hold?
A walk-in pantry can accommodate everyday groceries alongside larger items that are awkward to store in standard cabinets. Its capacity depends on the amount of shelving, the pantry’s layout, and how much space must remain open for access.
It may be especially useful for storing:
-
Bulk food purchases and backup supplies
-
Large cereal boxes, beverage containers, and packaged goods
-
Stand mixers, blenders, and other small appliances
-
Serving platters and specialty cookware
-
Paper towels and other household consumables
For the best results, place frequently used items between waist and eye level. Reserve higher shelves for lightweight backup supplies and lower shelves for heavier containers.
Can a Cabinet Pantry Provide Enough Storage?
Yes. A well-organized cabinet pantry can meet the needs of many households without requiring a separate room.
The key is to reduce wasted vertical and horizontal space. Adjustable shelves accommodate different package heights, while pull-out organizers make it easier to use deeper cabinet areas.
Consider these improvements:
-
Extend cabinets toward the ceiling when practical.
-
Use pull-out shelves for items stored at the back.
-
Group similar ingredients in labeled bins.
-
Add narrow racks for spices, oils, or condiments.
-
Use door-mounted organizers when they do not interfere with shelves.
-
Store frequently used ingredients in the easiest-to-reach locations.
These changes can make a cabinet pantry more efficient than a poorly organized walk-in pantry.
Which Pantry Is Easier to Access and Organize?
A cabinet pantry is often easier for quick, everyday access because you can reach its contents directly from the kitchen. A walk-in pantry provides more room to organize different categories of supplies, but its convenience depends on shelf depth, aisle width, and lighting.
Neither design is inherently easier to maintain. Organization matters just as much as the pantry type.
Accessibility in a Walk-In Pantry
A walk-in pantry provides room to move between shelves and see more of your stored supplies at once. This can make it easier to organize food by category and keep small appliances out of sight.
To improve accessibility:
-
Keep the main aisle clear.
-
Avoid shelves so deep that items disappear behind one another.
-
Install lighting that illuminates corners and lower shelves.
-
Store heavy items at comfortable lifting heights.
-
Use clear containers for frequently purchased ingredients.
If several people regularly use the kitchen, a well-planned walk-in pantry can also create a dedicated place for restocking groceries and organizing supplies.
Accessibility in a Cabinet Pantry
Cabinet pantries keep supplies within easy reach of the main kitchen work area. Pull-out shelves and drawers can be particularly useful for people who find it difficult to bend, stretch, or reach deep into cabinets.
For better organization, place everyday cooking ingredients near the food preparation area and keep backup supplies on higher or lower shelves.
If accessibility is a priority, choose hardware and storage features that allow drawers and pull-outs to operate smoothly. The goal is to make commonly used items easy to retrieve without rearranging everything around them.
How Much Does a Walk-In Pantry Cost Compared With a Cabinet Pantry?
A cabinet pantry is often less expensive to add when it fits within an existing kitchen layout, while a walk-in pantry can cost more if it requires new walls, doors, electrical work, or substantial custom shelving. Actual costs depend on materials, labor, dimensions, and the scope of renovation.
There is no single price that applies to every kitchen. The most useful approach is to compare the complete installation requirements for both options.
What Affects the Cost of a Walk-In Pantry?
A walk-in pantry may involve several components beyond shelving. If the space already exists, the project may be relatively straightforward. Creating a new pantry area can require more extensive work.
Potential cost factors include:
-
Framing and drywall
-
Door installation or doorway modifications
-
Shelving materials and custom cabinetry
-
Lighting and electrical work
-
Flooring and finish work
-
Relocating existing cabinets or utilities
Custom features such as built-in drawers, countertop work areas, and specialized storage systems can also increase the overall investment.
What Affects the Cost of a Cabinet Pantry?
Cabinet pantry costs depend on cabinet size, construction quality, finish, hardware, and installation complexity.
Stock cabinetry may provide a more economical solution when standard dimensions fit the kitchen. Custom cabinetry offers more flexibility but typically involves additional design and fabrication work.
Other considerations include:
-
Full-height versus standard-height cabinets
-
Pull-out shelves and internal organizers
-
Soft-close hinges and drawer hardware
-
Matching existing cabinet finishes
-
Modifications to walls or countertops
When comparing estimates, look at the full scope of work rather than the cabinet or shelving price alone. The home remodeling checklist can help you organize project priorities and keep track of decisions before construction begins.
How Do You Choose the Right Pantry for Your Kitchen Layout?
The best pantry design is the one that improves storage without making the kitchen harder to navigate. Start by measuring your available space, identifying your storage needs, and considering how the pantry will fit into your existing cooking and preparation zones.
Step 1: Measure the Available Space
Measure the width, depth, and height of the proposed pantry area. Also account for door swings, nearby appliances, countertop edges, and the space needed to move comfortably through the kitchen.
For a walk-in pantry, consider the interior aisle and whether shelves will remain accessible when the pantry is in use. For a cabinet pantry, measure the available cabinet run and check whether doors and drawers can open without obstruction.
Step 2: List What You Need to Store
Before selecting a pantry type, make an inventory of your groceries, appliances, cookware, and household supplies.
Ask yourself:
-
Do you regularly buy food in bulk?
-
Do you own several small kitchen appliances?
-
Do you need storage for tall containers or large packages?
-
Are your current cabinets crowded?
-
Would you benefit from storing supplies outside the main cooking area?
Your answers will help determine whether a single tall cabinet is sufficient or whether a separate pantry would provide meaningful benefits.
Step 3: Consider Kitchen Traffic Flow
A pantry should support the way people move through the kitchen, not create another obstacle.
Avoid placing pantry doors or pull-out drawers where they conflict with refrigerator doors, dishwasher access, or the main cooking pathway. If a walk-in pantry would narrow an important walkway, a cabinet pantry may be the more practical option.
If you’re planning a broader redesign, the room-by-room home remodeling guide offers a useful starting point for setting priorities across different areas of your home.
Step 4: Compare Storage Features
Think about how the interior will function every day. A simple pantry with well-spaced shelves may be more useful than a larger pantry with difficult-to-reach corners.
Compare options such as:
-
Adjustable shelves
-
Pull-out baskets
-
Deep drawers
-
Door-mounted racks
-
Appliance shelves
-
Dedicated bulk storage
Choose features that solve actual storage problems rather than adding accessories that take up room without improving accessibility.
Step 5: Establish a Realistic Budget
Determine how much you can invest in the pantry and whether the project is part of a larger kitchen renovation.
A cabinet pantry may be suitable for a focused storage upgrade. A walk-in pantry may make more sense when you are already changing the kitchen layout or repurposing an adjacent space.
For more extensive work, review the whole-home remodeling process to understand how planning, material selection, and construction coordination fit together.
What Are the Most Common Pantry Design Mistakes to Avoid?
The most common pantry mistakes involve poor measurements, inaccessible shelves, inadequate lighting, and storage that does not match household needs. Avoiding these issues can make either pantry type more useful for years to come.
Watch out for these problems:
-
Shelves that are too deep: Items can become hidden behind other products, creating wasted space and forgotten food.
-
Unused vertical space: Fixed shelves with unsuitable spacing can leave large gaps above shorter containers.
-
Poor lighting: Dark corners make it harder to identify ingredients and maintain an organized pantry.
-
Insufficient clearance: Doors, drawers, and walkways may conflict if the layout is not measured carefully.
-
Ignoring future needs: A pantry that works for a small household today may become inadequate as storage needs change.
-
Overcomplicated storage: Too many specialized organizers can reduce flexibility and make restocking harder.
Plan the pantry around the items you actually own and the way you use your kitchen. Practical storage usually matters more than adding features simply because they look attractive.
Which Pantry Is Better for Long-Term Home Value?
Neither pantry design automatically increases resale value more than the other. A well-designed pantry can improve a kitchen’s functionality and appeal, but its contribution depends on buyer preferences, the home’s overall layout, and the quality of the renovation.
A walk-in pantry may appeal to buyers who value bulk storage and dedicated organization space. A cabinet pantry may be more attractive in a smaller home where preserving open floor space is important.
For a long-term home, prioritize convenience and storage capacity that match your household. If you plan to sell, consider whether the proposed pantry will improve the kitchen for a broad range of potential buyers rather than only meeting a highly specific preference.
If your pantry is part of a larger kitchen upgrade, review the complete project scope and budget before deciding how much to invest in custom features.
Frequently Asked Questions
Is a walk-in pantry better than a cabinet pantry?
A walk-in pantry is generally better for households that need extensive storage for bulk groceries, appliances, and household supplies. A cabinet pantry is usually better when floor space is limited and everyday convenience is the main priority.
Does a walk-in pantry take up too much space?
A walk-in pantry can take up valuable kitchen or adjoining-room space if it is not planned carefully. It works best when the layout can accommodate it without compromising circulation, appliance access, or other essential kitchen functions.
Can a small kitchen have a walk-in pantry?
Yes, if there is a suitable adjoining closet, corner, or other area that can be converted without creating an impractical layout. However, a tall cabinet pantry is often a more efficient choice when the kitchen has no spare floor area.
Are cabinet pantries cheaper than walk-in pantries?
Cabinet pantries are often less expensive when standard cabinetry can be installed without major modifications. Walk-in pantry costs vary considerably depending on whether an existing space can be used or new construction is required.
How deep should pantry shelves be?
Shelf depth should match the items being stored and allow products to remain visible and accessible. Deeper shelves can accommodate larger containers, but excessively deep shelves may make it harder to reach items at the back.
Can a cabinet pantry hold small appliances?
Yes. A tall cabinet pantry can store many small appliances if its shelves have sufficient height, depth, and load capacity. Frequently used or heavy appliances should be placed where they can be removed safely and comfortably.
Which pantry is easier to keep organized?
A cabinet pantry can be easier to maintain because its storage is compact and items are close to the kitchen work area. A walk-in pantry offers more room for separate storage zones, but both options benefit from clear categories, accessible shelves, and regular decluttering.
Final Verdict: Walk-In Pantry vs. Cabinet Pantry
A cabinet pantry is usually the better choice when saving floor space is your primary concern. It provides dedicated food storage within the existing kitchen footprint, making it particularly practical for smaller kitchens and focused remodeling projects.
A walk-in pantry is worth considering when you need more storage capacity and have enough room to accommodate a separate area without sacrificing kitchen functionality.
Before deciding, measure the available space, list your storage needs, and compare the full installation requirements. The right pantry is not necessarily the largest one; it is the one that makes your kitchen easier to use, keeps essential items accessible, and supports the way your household cooks and shops.
If you’re planning a kitchen upgrade, Top Renovations can help you explore remodeling options and determine how a pantry could fit into your overall kitchen design.