

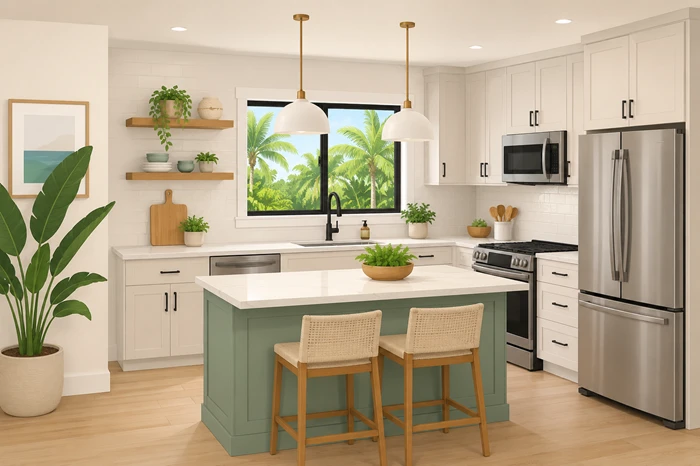
An awkward kitchen layout can make even a beautiful home feel cramped and frustrating. In many South Florida homes, especially older properties and compact floor plans, kitchens were designed for a different era — one where storage, workflow, and open-concept living were not priorities. The good news is that you do not need to tear down walls or relocate plumbing to create a kitchen that feels larger, more functional, and far more valuable.
A well-planned redesign can dramatically improve daily usability while increasing resale appeal. Whether you are updating a condo in Hollywood, a coastal bungalow, or a family home in Broward County, strategic changes can transform inefficient spaces without the massive expense of a full structural renovation.
If you are already researching kitchen remodeling contractors near me, understanding how to work with your existing plumbing and footprint can save thousands while still delivering a modern, high-performing kitchen.
Why Awkward Kitchen Layouts Hurt Home Value
Many kitchens lose functionality because of poor spacing, limited prep areas, and inefficient cabinet placement. Common problems include:
- Tight walkways
- Poor appliance positioning
- Minimal storage
- Oversized dining areas reducing kitchen flow
- Dark corners with wasted space
Buyers notice these issues immediately. Even if finishes look updated, an impractical layout affects how the entire home feels.
The smartest remodels focus on improving movement and efficiency first. In South Florida, where indoor-outdoor living and entertaining are common, kitchens that feel open and connected tend to perform better in the housing market.
The Advantage of Keeping Plumbing in Place
Moving plumbing lines is one of the fastest ways to increase renovation costs. Relocating sinks, dishwashers, or gas lines often requires permits, slab work, and additional inspections.
Keeping your plumbing where it already exists offers several benefits:
Lower Construction Costs
You avoid demolition and major utility rerouting. This allows more of your budget to go toward cabinetry, lighting, and premium finishes.
Faster Project Timelines
Projects with minimal structural changes are generally completed quicker, which is especially important for occupied homes.
Less Risk During Renovation
Older South Florida homes may contain aging pipes or hidden slab issues. Limiting plumbing changes reduces the chances of unexpected repairs.
Stronger Return on Investment
A carefully planned redesign often improves kitchen roi more effectively than expensive structural overhauls that buyers may not fully value.
Start With Function Before Style
Homeowners often jump straight into colors and finishes. But layout efficiency should always come first.
Before choosing materials, evaluate:
- Where food prep happens
- Traffic flow through the kitchen
- Storage problem areas
- Appliance accessibility
- Lighting conditions
- Seating needs
Even compact kitchens can feel significantly larger with smarter zoning and improved organization.
Smart Layout Adjustments That Do Not Require Plumbing Changes
You can completely reshape the experience of a kitchen without relocating major systems.
Replace Bulky Cabinets With Better Storage Solutions
Traditional upper cabinets sometimes make small kitchens feel boxed in. Consider:
- Open shelving in select areas
- Taller cabinets reaching the ceiling
- Pull-out pantry systems
- Slim vertical spice storage
- Hidden trash pull-outs
These upgrades maximize usable storage while visually opening the room.
If storage is a constant issue, adding a thoughtfully designed kitchen island with storage can dramatically improve functionality without changing plumbing locations.
Improve Appliance Placement
Sometimes the biggest issue is appliance interference.
Simple adjustments can improve movement dramatically:
- Switch to counter-depth refrigerators
- Install drawer microwaves
- Use slimmer appliances in tighter kitchens
- Reposition ovens within existing electrical access
These changes create better traffic flow without requiring major construction.
Create Better Visual Openness
South Florida kitchens benefit from brighter, airier designs that reflect natural light.
Consider:
- Light cabinet finishes
- Reflective backsplashes
- Under-cabinet lighting
- Minimal upper cabinet clutter
- Larger-format flooring
Even subtle visual improvements can make compact kitchens feel more spacious.
Choosing the Right Layout for a Smaller Kitchen
Every kitchen footprint has opportunities. The key is understanding how to maximize workflow within your existing structure.
Galley Kitchens
Galley designs can function exceptionally well when optimized correctly. Focus on:
- Maintaining clear walkways
- Using integrated storage
- Reducing visual clutter
- Adding reflective surfaces
These are often among the most efficient small kitchen layouts because everything remains within easy reach.
L-Shaped Kitchens
L-shaped kitchens allow better corner utilization and flexible dining integration. They also work well for open-concept conversions without structural modifications.
U-Shaped Kitchens
U-shaped spaces provide strong storage capacity but can feel enclosed if oversized cabinets dominate the room.
Strategic lighting and reduced upper cabinetry help improve openness.
Peninsula Layouts
Instead of relocating plumbing for a new island, adding a peninsula can create additional prep space and seating at a lower cost.
This is one of the most practical kitchen layout ideas for homeowners working within tighter renovation budgets.
Storage Solutions That Instantly Improve Usability
Storage often matters more than square footage.
The best remodels make kitchens feel bigger because everything finally has a place.
Use Vertical Space Efficiently
Extend cabinetry upward to eliminate dust-collecting gaps above cabinets.
Ceiling-height storage works especially well in compact homes where every inch matters.
Optimize Corner Cabinets
Modern pull-out systems transform difficult corners into highly usable storage zones.
Reduce Countertop Clutter
Visual clutter makes kitchens feel smaller than they are.
Learning how to declutter kitchen counters can instantly improve the appearance and functionality of the space without any construction at all.
Avoid Design Decisions You May Regret Later
Trendy upgrades are not always practical long term.
Before finalizing plans, review common kitchen remodeling mistakes that often lead to wasted budgets, poor workflow, or lower resale appeal.
A kitchen should feel timeless, functional, and easy to maintain — especially in South Florida’s humid climate.
Budget-Friendly Updates With High Impact
Not every successful kitchen transformation requires a full gut renovation.
Here are some upgrades that deliver impressive results:
Cabinet Refacing
Refacing can modernize kitchens while preserving existing cabinet boxes.
Many homeowners researching eco-friendly cabinet refacing costs are surprised by how dramatically it can refresh older kitchens for less than full replacement.
Updated Lighting
Layered lighting changes everything.
Combine:
- Recessed ceiling lights
- Pendant fixtures
- Under-cabinet lighting
- Dimmer controls
Good lighting improves both appearance and functionality.
Modern Hardware and Fixtures
Swapping outdated handles, faucets, and fixtures creates a cleaner, more current aesthetic with minimal investment.
New Countertops
Quartz remains one of the most popular options in South Florida because it handles humidity well and requires little maintenance.
How South Florida Design Influences Kitchen Remodeling
Regional design matters. South Florida homeowners often prioritize:
- Bright interiors
- Coastal-inspired palettes
- Open entertaining spaces
- Humidity-resistant materials
- Durable surfaces
- Indoor-outdoor visual flow
Many current kitchen remodel tends in florida focus on creating kitchens that feel larger, cleaner, and more connected to the rest of the home.
Small Changes That Create a Big Perception Shift
You do not always need more square footage to create a better kitchen.
Strategic updates can dramatically improve how a space feels.
Remove Visual Barriers
Heavy cabinetry, bulky furniture, and dark finishes often shrink a room visually.
Cleaner sightlines create openness immediately.
Add Multi-Functional Features
A dining surface can also become prep space. Storage can double as seating. Smart design increases flexibility without expanding the footprint.
Improve Natural Light Flow
Even changing window treatments or paint colors can make kitchens feel significantly larger.
Planning a Remodel That Balances Beauty and ROI
A successful remodel balances:
- Daily functionality
- Long-term durability
- Buyer appeal
- Practical budgeting
Avoid overbuilding for your neighborhood. The goal is to create a kitchen that feels elevated and efficient without pricing your home beyond surrounding market expectations.
Understanding the likely small kitchen remodel cost early helps prioritize upgrades that offer the strongest return while avoiding unnecessary expenses.
Likewise, exploring modern small simple kitchen design concepts can help homeowners create timeless spaces that feel clean, practical, and welcoming without excessive ornamentation.
Many homeowners also benefit from reviewing creative small kitchen layout ideas before finalizing plans, especially when working within existing footprints.
Get A Free Estimate
Final Thoughts
An awkward kitchen layout does not mean you need a full structural overhaul. Some of the most successful kitchen remodels come from strategic design improvements that work within the home’s existing framework.
By keeping plumbing in place, improving storage, optimizing traffic flow, and modernizing finishes, South Florida homeowners can dramatically increase both daily functionality and long-term home value.
The best remodels are not necessarily the biggest or most expensive. They are the ones that make the kitchen feel easier to use, more visually open and better connected to how people actually live today.
FAQs
Can I remodel a kitchen without moving plumbing?
Yes. Many high-impact remodels improve layout, storage, and appearance while keeping sinks and appliances in their existing locations.
What adds the most value in a small kitchen remodel?
Improved storage, better lighting, updated cabinets, and efficient layouts usually provide the best return.
Is cabinet refacing worth it for older kitchens?
Yes. Refacing is often a cost-effective way to modernize kitchens without full cabinet replacement.
What colors work best for small kitchens?
Light neutrals and warm coastal-inspired tones help compact kitchens feel larger and brighter.
How long does a typical kitchen remodel take?
Most non-structural remodels take several weeks depending on materials, permits, and project complexity.