

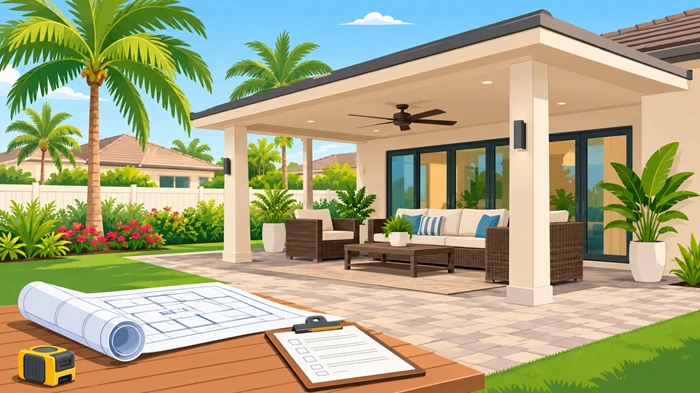
Planning to add a beautiful patio to your backyard? Before choosing pavers, outdoor furniture, or a stylish pergola, it is important to understand the local building regulations. One common question among homeowners is: do you need a permit to build a patio in South Florida? The answer depends on the type of patio, construction materials, property location, and whether the project includes additional structures such as roofing, screening, or electrical installations.
South Florida has specific building and zoning regulations designed to protect properties from structural risks, drainage problems, and severe weather conditions. Understanding the permitting process before starting construction can help homeowners avoid unnecessary expenses, project delays, and compliance issues.
Key Takeaways
-
Patio construction permits depend on the project type and local jurisdiction.
-
Covered patios, screened enclosures, and structural additions commonly require permits.
-
Some basic patio improvements may qualify for building permit exemptions.
-
Zoning, drainage, setbacks, and hurricane-resistant construction standards matter.
Do You Need a Permit to Build a Patio in South Florida?
Yes, a permit may be necessary, depending on the patio design and construction involved. South Florida does not follow one universal permitting rule for every outdoor patio project. Requirements can differ between Miami-Dade, Broward, and Palm Beach counties, as well as individual municipalities.
For example, Miami-Dade County exempts certain open concrete slabs, walkways, and pavers from building permit requirements. However, its exemption rules have specific conditions, and other approvals may still apply. Meanwhile, Broward County provides separate application requirements for driveway and patio slab projects.
Homeowners should understand that an exemption from a building permit does not automatically mean the project is exempt from zoning, drainage, or other applicable regulations.
Before starting construction, contact the local building department to confirm the applicable rules for the property.
When Is a Patio Permit Required in South Florida?
The type of patio being constructed is one of the most important factors when determining whether approval is necessary.
Here are some common outdoor projects that may require permits.
1. Covered Patio Construction
A covered patio provides shade and protection from rain, making outdoor spaces more comfortable throughout the year.
However, adding a permanent roof, support columns, or an attached patio cover generally involves structural considerations. The building department may require construction drawings, engineering details, and product approval documentation.
Miami-Dade County, for example, requires specific documentation for new aluminum terraces and patio covers, including design drawings and a property survey.
A covered structure must also satisfy applicable wind-resistance and structural safety requirements.
2. Screened Patio Enclosures
Screened patios are popular in South Florida because they provide ventilation while helping keep insects outside.
Although screening may appear like a simple addition, enclosing an existing patio can change the structure’s design and functionality. New screen enclosures commonly require building approval, along with plans showing dimensions, structural components, and property setbacks.
Homeowners considering this option can benefit from comparing covered and screened patios before deciding which design best suits their property.
3. Concrete and Paver Patios
Open patios made from concrete, brick, or pavers may have different permitting requirements.
For instance, Miami-Dade County lists certain exterior concrete slabs and paver installations among its building permit exemptions. However, its rules also include a separate impervious surface improvement approval for certain projects in unincorporated areas and specified municipalities.
Other jurisdictions may require a building permit for patio slabs, pavers, or related improvements.
The material alone does not determine whether approval is necessary. Project location, drainage, surface coverage, and local regulations all play a role.
4. Pergolas and Outdoor Structures
Pergolas provide partial shade and create an attractive outdoor gathering area. Their permitting requirements depend on their construction, roof design, attachment, and location.
Some non-roofed, non-wind-resistant pergolas may qualify for building permit exemptions in Miami-Dade County, although a zoning improvement permit may still be necessary.
Permanent roof coverings, electrical installations, and structural attachments can introduce additional approval requirements.
Always verify the applicable classification before purchasing materials or beginning installation.
Understanding South Florida Patio Permit Requirements
Before planning construction, homeowners should become familiar with the local regulations that influence outdoor improvements.
The following factors commonly affect approval.
Property Setbacks and Zoning Restrictions
Setbacks determine how close a structure can be built to property boundaries. These requirements vary according to zoning classifications, property characteristics, and local ordinances.
A patio located too close to a property line may require design modifications or additional approval.
Easements also matter. Utility companies and local authorities may have access rights to specific portions of a property, limiting where permanent structures can be installed.
Drainage and Impervious Surfaces
Drainage is particularly important in South Florida because heavy rainfall and flooding can affect residential properties.
Adding concrete, pavers, or other hard surfaces reduces the amount of ground available to absorb rainwater. Poor planning can redirect runoff toward neighboring properties or create standing water.
Miami-Dade County introduced an Impervious Surface Ordinance in September 2024. Certain non-structural improvements, including patio-related installations, may require an Impervious Surface Improvement permit in applicable areas.
Homeowners should review drainage conditions before finalizing their patio design.
Hurricane and Wind-Resistance Standards
South Florida properties must account for strong winds, tropical storms, and hurricanes.
Covered patios, attached roofs, and enclosed structures need appropriate structural support and approved construction materials.
Depending on the design, building officials may request engineering calculations, fastening details, and Florida product approval documentation.
Following these requirements helps create an outdoor structure that is safer and more durable.
What Documents Are Needed for a Patio Permit?
Documentation depends on the local building department and the complexity of the project. However, several items are commonly requested during the application process.
1. Property Survey
A current property survey identifies boundaries, easements, existing structures, and available construction space.
It helps officials verify whether the proposed patio complies with zoning and setback restrictions.
2. Construction Drawings
Detailed drawings explain the patio’s dimensions, materials, layout, and structural components.
Covered patios and enclosures may require professionally prepared or signed and sealed plans.
3. Site Plan
A site plan identifies where the proposed patio will be located in relation to the house, property boundaries, and existing improvements.
Preparing an accurate site plan for patio permit applications can help prevent zoning questions and unnecessary revisions.
4. Contractor Information
Depending on the application, homeowners may need contractor licensing details, insurance documentation, and a completed permit application.
Owner-builder applications may involve additional affidavits and eligibility requirements.
5. Additional Approvals
Some projects require engineering, zoning, drainage, electrical, or other trade approvals.
Submitting complete documentation from the beginning can make the review process more straightforward.
How to Get a Patio Permit in South Florida
The application process becomes easier when homeowners follow a structured approach.
Step 1: Identify Your Local Jurisdiction
Determine whether the property falls under a county building department or an incorporated municipality. Different cities may maintain separate permitting procedures.
Step 2: Finalize the Patio Design
Decide whether the project involves an open slab, pavers, a covered structure, a pergola, or a screened enclosure.
The design will help determine which approvals are necessary.
Step 3: Prepare the Required Documents
Collect property surveys, construction drawings, contractor information, and any additional documents requested by the building department.
Step 4: Submit the Application
Submit the appropriate application through the local permitting portal or building department. Pay the applicable review and application fees.
Step 5: Address Plan Review Comments
Building officials may request additional information or modifications before approving the project.
Responding to these comments promptly can help prevent unnecessary delays.
Step 6: Complete Inspections
Certain projects require inspections during construction and after completion. Keep the approved documents available and arrange inspections according to the permit conditions.
Construction should follow the approved plans and applicable building codes.
How Much Does a Patio Permit Cost in South Florida?
Permit expenses vary depending on the municipality, project valuation, construction type, and additional approvals.
A simple patio improvement may involve relatively limited administrative expenses, while a covered patio or screened enclosure can require more extensive plan reviews and inspections.
The overall cost to build a patio also depends on materials, labor, site preparation, drainage improvements, and structural features.
Homeowners should request a fee estimate from their local building department before committing to construction.
It is also important to budget for potential engineering services, surveys, and contractor expenses rather than considering the application fee alone.
Common Mistakes to Avoid During Patio Construction
Even a well-designed outdoor project can encounter problems when homeowners overlook important regulations.
Here are a few mistakes worth avoiding:
-
Starting construction without checking local regulations: Never assume that every patio project is exempt from permitting.
-
Ignoring property setbacks: Incorrect placement can create zoning violations and costly modifications.
-
Overlooking drainage: Poor surface grading can cause water accumulation and runoff problems.
-
Hiring unqualified contractors: Verify licensing and experience before signing a construction agreement.
-
Changing approved plans: Significant design changes may require revised approval before construction continues.
Taking time to address these details can protect your investment and make the construction process more predictable.
Why Choose Top Renovations for Your South Florida Patio Project?
Planning an outdoor renovation requires more than selecting attractive materials. Homeowners need a reliable renovation partner who understands project planning, construction coordination, and the importance of following local building regulations.
Top Renovations is the best home renovation partner for South Florida homeowners looking to improve their properties with thoughtfully planned and professionally executed renovation projects.
Whether the goal is to create a relaxing backyard retreat, improve an existing patio, or develop a more functional outdoor living area, having experienced professionals involved can make a meaningful difference.
Working with a dependable home remodeling contractor can also help homeowners coordinate design decisions, understand project requirements, and manage the different stages of renovation.
For homeowners researching how to decorating outdoor patio spaces, professional guidance can help balance aesthetics, functionality, and available space.
Those looking for inspiration can also start by exploring practical outdoor patio ideas to discover layouts, materials, and features that complement their homes.
The goal is to create an outdoor environment that looks beautiful, performs well, and suits the South Florida climate.
When Should You Consider Permit Expediting Services?
Some patio projects involve multiple departments, technical reviews, or additional documentation. These requirements can make the approval process more complicated than expected.
Professional assistance can help homeowners organize paperwork, coordinate with relevant departments, and address application-related issues.
Understanding what are permit expediting services can be useful when managing a renovation that involves several approval stages.
However, permit expediting does not guarantee approval or eliminate the need to comply with building and zoning regulations.
Final Thoughts
Building a patio is an excellent way to improve outdoor living and make better use of your residential property. However, understanding local regulations should always be part of the planning process.
Whether the project involves a simple paver installation, a covered patio, or a screened enclosure, checking the applicable requirements before construction can help prevent unnecessary complications.
South Florida homeowners should contact their local building department, review zoning restrictions, and prepare the necessary documents before beginning work.
With proper planning and support from an experienced renovation partner like Top Renovations, creating a functional and attractive outdoor space can become a much smoother experience.
Frequently Asked Questions
1. Do I need a permit for a paver patio in South Florida?
It depends on the municipality and project conditions. Some areas exempt certain paver installations, while others require approval.
2. Does a covered patio require a building permit?
Generally, permanent covered patio structures require building approval because of their structural and wind-resistance considerations.
3. Can I build a patio without a contractor?
Some homeowners may qualify for owner-builder permits, subject to applicable legal requirements and responsibilities.
4. How long does patio permit approval take?
Processing times vary depending on the jurisdiction, project complexity, application completeness, and plan review requirements.
5. What happens when I build a patio without the required permit?
Unpermitted construction can result in code violations, fines, corrective work, and difficulties during property sales or insurance reviews.