

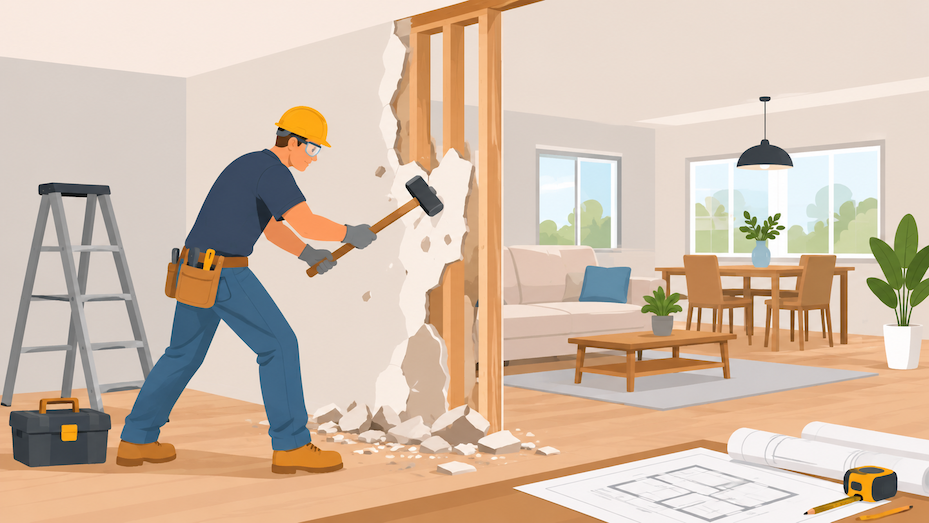
Removing an interior wall can make a home feel more spacious, improve natural light, and create a better connection between living areas. It can also make an outdated floor plan more functional without requiring a complete home renovation.
However, knocking down a wall involves more than demolition. Before starting, homeowners need to understand whether the wall supports the structure, what utilities may be hidden inside it, whether permits are required, and how much the entire project will cost.
For homeowners in South Florida, these considerations are particularly important when planning structural modifications. Local building requirements, existing construction conditions, and the possibility of concealed electrical or plumbing systems can all affect the project.
This guide explains the cost to remove an interior wall, the difference between load-bearing and non-load-bearing walls, permit requirements, and the steps involved in completing the work safely.
How Much Does It Cost to Remove an Interior Wall?
The cost to remove an interior wall typically ranges from a few hundred dollars for straightforward non-load-bearing demolition to several thousand dollars for projects involving structural modifications.
The final price depends on the wall’s size, construction material, structural purpose, accessibility, and whether electrical wiring, plumbing, or HVAC components need to be relocated.
According to 2026 national cost estimates from Angi, removing a non-load-bearing wall can cost approximately $300 to $1,000, while load-bearing wall removal can range from $1,200 to $10,000 depending on the home’s configuration. These figures are general benchmarks, not guaranteed South Florida contractor prices.
Average Interior Wall Removal Costs
The following figures provide a general starting point for budgeting:
| Type of Wall Removal | Estimated Cost |
|---|---|
| Non-load-bearing wall removal | $300–$1,000 |
| Load-bearing wall removal in a single-story home | $1,200–$5,000 |
| Load-bearing wall removal in a multi-story home | $3,000–$10,000 |
| Structural engineer assessment | Approximately $200–$1,400 |
| Debris removal | $100–$500 |
Note: These are broad 2026 national reference estimates. Actual project costs vary by location, labor, materials, engineering requirements, permits, and finishing work. Some expenses may be quoted separately.
What Factors Affect Wall Removal Costs?
Several factors determine how much homeowners should budget for an interior wall removal project.
1. Wall size and material
Larger walls generally require more demolition labor and debris disposal. Drywall and wood-framed partitions are usually easier to remove than brick, concrete, or plaster walls.
2. Structural requirements
A non-load-bearing wall generally requires less complicated work. A load-bearing wall may require temporary supports, engineered beams, additional framing, and professional structural oversight.
3. Electrical and plumbing relocation
Walls sometimes contain electrical outlets, switches, wiring, plumbing pipes, or HVAC components. These systems may need to be relocated or redesigned before the wall can be removed.
4. Drywall and finishing work
After demolition, contractors may need to repair adjoining walls, ceilings, flooring, baseboards, and paintwork to create a consistent appearance.
5. Permits and professional services
Depending on the project and local jurisdiction, homeowners may need building permits, engineering documents, inspections, and licensed trade professionals.
For homeowners planning a larger interior upgrade, professional home remodeling services can help coordinate structural changes with the rest of the renovation.
What Is the Difference Between Load-Bearing and Non-Load-Bearing Walls?
Understanding whether a wall is load-bearing is one of the most important steps before beginning demolition.
A load-bearing wall supports part of the home’s structural weight, while a non-load-bearing wall primarily separates rooms. Although both may look similar, removing them involves very different construction requirements.
What Is a Load-Bearing Wall?
A load-bearing wall transfers weight from structural components above it to the foundation.
Depending on the home’s design, it may support:
-
Roof framing and ceiling structures
-
Floor joists and upper-level floors
-
Beams and other structural components
-
Portions of the building’s overall structural load
Removing this type of wall without providing an appropriate alternative support system can cause serious structural damage.
Common warning signs that a wall may be load-bearing include:
-
The wall runs perpendicular to floor joists.
-
It sits beneath a structural beam or girder.
-
Another wall or structural element is positioned directly above it.
-
It is located near the center of the home’s floor plan.
-
Architectural or structural drawings identify it as a supporting wall.
These clues are not definitive. A wall’s position, thickness, or direction alone cannot establish whether it is load-bearing.
A qualified structural engineer should evaluate the building plans and existing conditions before demolition begins.
What Is a Non-Load-Bearing Wall?
A non-load-bearing wall, sometimes called a partition wall, separates interior spaces without supporting the building’s primary structural loads.
These walls are commonly used to divide:
-
Bedrooms and hallways
-
Living rooms and dining rooms
-
Closets and storage areas
-
Home offices and shared spaces
Removing a non-load-bearing wall is generally less complicated because it does not require replacing its structural support function.
However, it can still contain electrical wiring, plumbing, insulation, or ventilation components that must be addressed before demolition.
Can You Remove a Load-Bearing Wall?
Yes. A load-bearing wall can often be removed or partially opened, provided an appropriate structural support system is designed and installed.
A structural engineer typically determines how the existing load should be transferred after the wall is removed.
Depending on the home’s design, the replacement support may include:
-
Laminated veneer lumber (LVL) beams
-
Steel support beams
-
Reinforced structural framing
-
New support posts or columns
-
Alternative engineered support arrangements
The correct solution depends on the wall’s span, the weight it supports, the building configuration, and the available support points.
The beam should never be selected based on appearance or guesswork. Its dimensions and installation requirements must follow the approved structural design.
Do You Need a Permit to Remove an Interior Wall in Florida?
In many cases, yes. Removing an interior wall in Florida may require a building permit, particularly when the work involves structural modifications or changes to electrical, plumbing, or mechanical systems.
Permit requirements depend on the project scope and the local building department responsible for the property.
Homeowners should not assume that a wall can be removed without approval simply because it is located inside the house or appears to be non-load-bearing.
When Is a Building Permit Required?
A permit may be necessary when the renovation involves:
-
Removing or modifying a load-bearing wall
-
Installing a replacement structural beam
-
Altering structural framing
-
Relocating electrical wiring or outlets
-
Moving plumbing lines
-
Modifying HVAC systems
-
Making other regulated construction changes
Even when the project appears relatively simple, homeowners should confirm the requirements with their local building department before work begins.
What Documents May Be Required?
Depending on the scope of work and jurisdiction, a permit application may require:
-
Existing floor plans: Drawings showing the current room arrangement and wall locations.
-
Proposed renovation plans: Drawings identifying which walls will be removed or modified.
-
Structural engineering documents: Calculations and details for replacement beams, posts, or other structural supports when required.
-
Electrical and plumbing plans: Documentation showing proposed changes to existing systems, when applicable.
-
Contractor information: Applicable license and registration details.
-
Permit application forms: Documents required by the local building department.
The building department reviews the submitted documents to determine whether the proposed work meets applicable building and safety requirements.
What Happens If You Remove a Wall Without a Permit?
Completing work without required permits can create problems beyond construction delays.
Homeowners may face:
-
Code violations and financial penalties
-
Stop-work orders
-
Additional inspection requirements
-
Costs for correcting unapproved construction
-
Complications when selling or refinancing the property
-
Difficulties obtaining insurance approval or documentation
If work has already been completed without the necessary approval, an after-the-fact permit may be required.
Top Renovations also provides Florida permit expediting and compliance assistance for property owners dealing with permit applications, engineering documents, code issues, and construction approvals.
For additional guidance, see why building permits get rejected and how to fix them.
What Structural Considerations Should You Know Before Removing a Wall?
Wall removal can affect several parts of a home’s construction. Identifying potential issues before demolition helps prevent unexpected expenses and protects the building’s structural integrity.
1. Structural Support and Load Distribution
When a load-bearing wall is removed, the weight it previously supported must be transferred safely to another structural component.
This usually requires an engineered support solution.
The contractor must follow the approved plans, including the correct beam dimensions, support locations, connections, and installation details.
Temporary supports may also be necessary while the existing wall is removed and the replacement structure is installed.
2. Electrical Wiring and Outlets
Interior walls frequently contain electrical wiring, switches, outlets, and junction boxes.
Before demolition, an electrician should identify affected circuits and determine how the wiring will be safely disconnected, relocated, or reconfigured.
Electrical work should comply with applicable codes and be completed by appropriately qualified professionals.
3. Plumbing Pipes and Water Lines
Some interior walls contain water supply lines, drainpipes, or vent pipes.
If these components are present, removing the wall may require rerouting them through another approved location.
This can increase the project’s labor and material costs, especially when plumbing fixtures need to be relocated.
4. HVAC Ductwork and Ventilation
Walls and nearby ceiling spaces may contain air-conditioning ducts, return-air pathways, or ventilation components.
Removing a wall can change how these systems are arranged.
An HVAC professional should determine whether the existing system needs adjustments to maintain proper airflow and performance.
5. Ceiling, Flooring, and Adjacent Finishes
Once a wall is removed, homeowners may notice unfinished areas where the original structure connected to the floor and ceiling.
Common finishing requirements include:
-
Patching and refinishing drywall
-
Repairing ceiling textures
-
Installing matching flooring
-
Replacing baseboards and trim
-
Repainting adjoining surfaces
-
Adjusting lighting fixtures
These details are important because a successful renovation should look complete rather than simply appear to have had a wall knocked down.
6. Older Construction Materials
Older homes may contain materials that require additional evaluation before demolition.
Depending on the building’s age and renovation history, these may include asbestos-containing materials or lead-based paint.
If suspected hazardous materials are present, arrange appropriate testing and professional handling before disturbing them.
What Is the Process for Removing an Interior Wall?
A properly managed wall removal project follows a series of steps to ensure the work is safe, organized, and compliant with applicable requirements.
Step 1: Evaluate the Existing Wall
Start by identifying the wall’s location, construction material, and possible structural purpose.
A contractor and structural engineer can review the property and determine whether further investigation is necessary.
Step 2: Review the Floor Plan and Structural Drawings
Existing architectural and structural plans can help identify load paths, beams, joists, and other important building components.
If drawings are unavailable, professionals may need to inspect accessible areas to understand the existing construction.
Step 3: Identify Utilities Inside the Wall
Before demolition, determine whether the wall contains electrical wiring, plumbing, HVAC components, or other building systems.
Arrange the necessary trade professionals to evaluate and plan any required changes.
Step 4: Prepare Engineering Plans and Obtain Permits
If structural modifications are involved, have the appropriate engineering documents prepared.
Submit the required plans and applications to the local building department and wait for the necessary approvals before beginning regulated work.
Step 5: Install Temporary Structural Supports
When removing a load-bearing wall, temporary supports may be necessary to carry the building load while the permanent support system is installed.
This stage must follow the engineered construction plan.
Step 6: Complete the Wall Removal
Once the site is prepared and required approvals are in place, the contractor can proceed with the demolition.
The work should be coordinated with electricians, plumbers, HVAC technicians, and other trades when necessary.
Step 7: Install Structural Supports and Complete Repairs
If required, install the engineered beam, posts, or other structural components.
Afterward, complete the necessary framing, electrical, plumbing, drywall, ceiling, flooring, and painting work.
Step 8: Schedule Required Inspections
The appropriate building inspections should be completed at the required stages of construction.
Once the work passes the applicable inspections and finishing work is complete, the renovation can be finalized.
Is Removing an Interior Wall Worth It?
Removing an interior wall can be a worthwhile investment when it improves how a home functions and makes better use of available space.
However, the benefits should be evaluated against the structural requirements, renovation costs, and long-term needs of the household.
Benefits of Removing an Interior Wall
Creates a more spacious appearance
Removing an unnecessary partition can improve sightlines and make connected rooms feel larger without increasing the home’s actual square footage.
Improves natural light
An open layout may allow sunlight from windows in one room to reach adjoining areas.
Creates better room connections
Removing a wall can make it easier to move between living, dining, and kitchen areas.
Provides more flexible design options
An open floor plan can accommodate different furniture arrangements, kitchen islands, dining areas, and shared living spaces.
Supports modern renovation goals
Homeowners looking to update older floor plans may find that removing selected walls helps create a more functional and contemporary interior.
When Should You Keep an Interior Wall?
Wall removal is not always the best option.
Keeping the existing wall may be more practical when it provides important structural support, separates noisy areas, creates privacy, or offers useful storage space.
In some cases, a wider doorway, partial wall opening, or interior pass-through can achieve a more connected appearance without completely removing the partition.
The best decision depends on the home’s structure and the homeowner’s priorities.
How to Choose the Right Contractor for Interior Wall Removal
Choosing an experienced contractor is important because wall removal can involve structural engineering, demolition, multiple trades, and building inspections.
Before hiring someone, consider the following:
-
Verify licensing and insurance: Confirm that the contractor has the appropriate Florida credentials and insurance for the work.
-
Ask about structural experience: Find out whether the contractor has handled similar load-bearing wall removal projects.
-
Review the project scope: Make sure the estimate includes demolition, structural work, utility relocation, disposal, and finishing.
-
Confirm permit responsibilities: Establish who will prepare and submit the required applications and coordinate inspections.
-
Request written estimates: Compare project details, materials, exclusions, and expected timelines rather than choosing based on price alone.
-
Discuss project management: Make sure the contractor can coordinate the different professionals involved in the renovation.
A reliable contractor should explain the work clearly, identify potential complications, and provide a realistic plan before construction begins.
For homeowners planning changes beyond a single wall, coordinating the project with a broader interior remodeling plan can help maintain consistency across the finished space.
Frequently Asked Questions About Removing an Interior Wall
How much does it cost to remove an interior wall?
Removing a non-load-bearing wall may cost approximately $300 to $1,000, while removing a load-bearing wall can cost several thousand dollars. Structural engineering, support beams, utility relocation, permits, and finishing work can increase the total.
How do I know if an interior wall is load-bearing?
A load-bearing wall may sit beneath structural beams, run perpendicular to floor joists, or support framing above it. However, these are only indicators. A qualified structural engineer should verify the wall’s purpose before demolition.
Can I remove a non-load-bearing wall myself?
Although non-load-bearing wall demolition may appear straightforward, it can still expose electrical wiring, plumbing, HVAC components, or hazardous materials. Permit requirements may also apply. Professional evaluation is recommended before beginning work.
Do I need a structural engineer to remove an interior wall?
A structural engineer is especially important when removing or modifying a load-bearing wall. The engineer can assess the existing structure, calculate the required support, and prepare structural documentation when needed.
Do I need a permit to remove a non-load-bearing wall in Florida?
It depends on the project’s scope and local building department requirements. Some interior alterations may require permits even when they do not involve load-bearing structures. Always verify requirements before demolition.
How long does it take to remove an interior wall?
A straightforward non-load-bearing wall removal may take a relatively short time, while structural wall removal can take several days or longer. Engineering, permit approvals, utility relocation, inspections, and finishing work can extend the overall timeline.
Can removing an interior wall damage my home’s structure?
Yes, if the wall supports structural loads and is removed without proper replacement support. Incorrect demolition can cause ceiling sagging, cracks, uneven floors, and potentially serious structural failure.
Can I remove only part of a load-bearing wall?
In many cases, yes. A partial opening may be possible with an appropriately engineered beam or support system. The design must account for the loads that the remaining structure needs to carry.
Will removing an interior wall increase my home’s value?
It may improve the home’s functionality, appearance, and appeal to certain buyers. However, it does not guarantee a higher resale price. The value depends on the quality of the renovation, the home’s layout, and local buyer preferences.
What happens if I discover plumbing or electrical wiring inside the wall?
Stop and have the affected systems evaluated by qualified professionals. The wiring, pipes, or other components may need to be disconnected, relocated, or redesigned before demolition continues.
Key Takeaways
Removing an interior wall can transform the way a home looks and functions, but the project requires careful planning before construction begins.
Here are the most important things homeowners should remember:
-
Determine whether the wall is load-bearing before demolition.
-
Get a professional structural assessment when necessary.
-
Account for electrical, plumbing, and HVAC components inside the wall.
-
Understand the full project cost, including structural work and finishing.
-
Confirm local permit requirements before starting construction.
-
Use qualified contractors and licensed professionals for specialized work.
-
Complete required inspections before considering the project finished.
The right preparation can help prevent structural problems, unexpected expenses, and unnecessary construction delays.
Planning to Remove an Interior Wall?
Whether you want to connect your kitchen and living room, improve your home’s layout, or create a more open interior, proper planning is the first step.
Top Renovations helps homeowners approach remodeling projects with attention to structural requirements, practical design, and quality construction. From initial planning to renovation and finishing work, the goal is to create spaces that work better for everyday living.
Before removing a wall, have your property evaluated and understand the work involved.
Contact Top Renovations to discuss your remodeling project and request a free estimate.
Phone: (954) 237-4257