

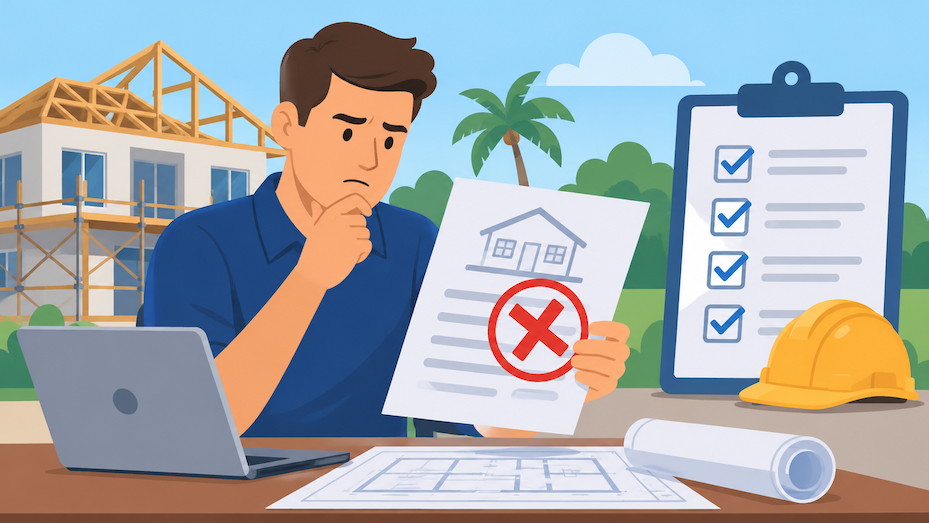
A rejected building permit can delay construction, increase project costs, and create unnecessary frustration for homeowners and contractors. Whether you’re planning a home renovation, building an addition, or completing a commercial improvement, even a small mistake in your permit application can prevent your project from moving forward.
The good news is that most permit application problems can be addressed. Understanding why building permits get rejected, how to respond to correction notices, and what documents building departments expect can help you avoid repeated submissions and unnecessary delays.
For property owners and contractors in Florida, working with experienced permit professionals can also make the process easier, especially when dealing with complex applications, engineering requirements, and local building regulations.
What Are the Most Common Reasons Building Permits Get Rejected?
Building permits are commonly rejected or disapproved because applications contain missing information, incorrect drawings, code compliance issues, or documentation errors. Building departments review submitted plans to make sure proposed construction meets applicable building, zoning, safety, and technical requirements.
Here are some of the most frequent reasons a permit application may not move forward.
1. Incomplete or Missing Documentation
Incomplete paperwork is one of the most common causes of building permit rejection. Applications must contain the required forms, supporting documents, property information, and project details before reviewers can properly evaluate the proposed work.
Common documentation problems include:
-
Missing permit application forms.
-
Incorrect or outdated application versions.
-
Missing property surveys.
-
Incomplete contractor information.
-
Missing owner authorization.
-
Unsubmitted engineering or architectural documents.
-
Missing supporting reports or certifications.
For example, a homeowner applying for a room addition may submit architectural drawings but forget to include a required property survey or structural documentation.
How to fix it: Review the building department’s application checklist before submitting. Confirm that every required document is included, properly completed, and consistent with the project scope.
2. Incorrect or Incomplete Construction Plans
Construction plans provide building officials with the technical information needed to evaluate a proposed project. If drawings are unclear, incomplete, or inconsistent, reviewers may issue corrections or disapprove the submission.
Common plan-related problems include:
-
Missing dimensions and measurements.
-
Incomplete floor plans or elevations.
-
Incorrect structural details.
-
Missing engineering calculations.
-
Inconsistent measurements between drawings.
-
Insufficient construction specifications.
-
Missing professional signatures and seals when required.
For projects involving structural modifications, electrical systems, plumbing, or mechanical equipment, the appropriate technical drawings may also be necessary.
How to fix it: Have the plans reviewed by a qualified architect or engineer before submission. Make sure all drawings reflect the actual construction scope and satisfy the applicable building code and local requirements.
3. Failure to Meet Florida Building Code Requirements
Florida building permits must comply with the applicable Florida Building Code and other relevant local regulations. Projects that fail to demonstrate compliance may receive correction notices or be denied approval.
Common compliance issues include:
-
Incorrect structural specifications.
-
Improper wind-load calculations.
-
Missing hurricane protection details.
-
Inadequate electrical or plumbing specifications.
-
Incorrect building setbacks.
-
Insufficient fire and life-safety information.
-
Materials that do not meet applicable requirements.
This is especially important in South Florida, where hurricane resistance, wind protection, flood considerations, and other local requirements can affect construction plans.
How to fix it: Identify the exact code provisions or review comments associated with the problem. Have the appropriate licensed professional revise the drawings or supporting calculations to demonstrate compliance.
4. Zoning and Property Setback Violations
A construction project may satisfy building code requirements but still encounter problems during zoning review.
Zoning regulations determine how properties can be used and where structures may be placed. These requirements vary by municipality and property classification.
Common zoning-related issues include:
-
Building too close to property boundaries.
-
Exceeding permitted building height.
-
Violating front, side, or rear setbacks.
-
Exceeding lot coverage limitations.
-
Constructing improvements outside approved property areas.
-
Proposing a property use that requires additional approval.
For example, a homeowner planning to build a backyard addition may discover that the proposed structure extends into a required setback area.
How to fix it: Review the property’s zoning classification and applicable development requirements before finalizing construction plans. Depending on the situation, the project may require design revisions, additional zoning approvals, or a variance.
5. Missing Engineering and MEP Plans
Certain construction projects require specialized drawings prepared or approved by qualified professionals. MEP refers to mechanical, electrical, and plumbing systems, which must be properly coordinated with the overall construction design.
Common reasons for rejection include:
-
Missing electrical layouts.
-
Incomplete plumbing plans.
-
Incorrect HVAC specifications.
-
Missing structural calculations.
-
Incomplete mechanical equipment schedules.
-
Missing professional signatures and seals.
For example, a commercial renovation involving new HVAC equipment and electrical modifications may require separate technical drawings for review.
How to fix it: Determine which disciplines must review the project. Have the appropriate licensed professionals prepare or correct the required plans before resubmission.
6. Incorrect Property or Application Information
Even when construction plans are accurate, incorrect information on the application can cause processing problems.
Examples include:
-
Incorrect property address.
-
Incorrect parcel or folio number.
-
Mismatched owner information.
-
Incorrect contractor license details.
-
Inconsistent project descriptions.
-
Incorrect permit type.
-
Differences between the application and submitted drawings.
How to fix it: Verify all application information against official property records and supporting documents. Make sure the project description, property details, and contractor information match across every submitted document.
7. Missing HOA or Additional Agency Approvals
Some construction projects require approvals beyond the local building department. Depending on the property and project scope, additional reviews may be necessary.
These can include:
-
Homeowners Association approval.
-
Condominium association approval.
-
Environmental review.
-
Fire department approval.
-
Water and sewer approval.
-
Historic preservation approval.
-
Zoning or land-use approval.
How to fix it: Identify all applicable approval requirements before submitting the building permit application. Obtain the necessary supporting documents and approvals so they can be included at the appropriate stage of the permitting process.
How Can You Fix a Rejected Building Permit?
The best way to fix a rejected building permit is to understand the reviewer’s comments, correct every identified issue, and submit the revised documents through the proper permitting channel. Resubmitting the same application without addressing the underlying problems will likely result in additional delays.
Follow these steps to get your application back on track.
Step 1: Review the Building Department’s Rejection Comments
Start by obtaining the official review comments or disapproval notice from the building department.
These comments explain what information is missing, what requirements have not been met, or which portions of the plans need correction.
Pay attention to:
-
Specific documents that need to be submitted.
-
Drawings that require revisions.
-
Building code references.
-
Zoning or engineering concerns.
-
Corrections requested by individual review departments.
-
Additional approvals or supporting information.
If a comment is unclear, contact the assigned plan reviewer or permitting office for clarification.
Step 2: Identify Every Issue That Needs Correction
Create a checklist of all outstanding comments before making revisions.
This is important because building permit applications may be reviewed by multiple departments. A correction from the structural reviewer does not necessarily resolve an issue raised by zoning, electrical, mechanical, or plumbing reviewers.
Organize the comments by discipline to make sure nothing gets overlooked.
| Review Area | Common Issue | Possible Correction |
|---|---|---|
| Building | Missing construction details | Submit revised architectural drawings |
| Structural | Incomplete calculations | Provide updated engineering calculations |
| Electrical | Incorrect electrical layout | Submit corrected electrical plans |
| Plumbing | Missing plumbing information | Provide complete plumbing drawings |
| Mechanical | Incomplete HVAC details | Submit updated mechanical plans |
| Zoning | Setback violations | Revise site plans or obtain additional approval |
| Administrative | Missing documents | Submit completed forms and supporting records |
Step 3: Have Qualified Professionals Correct the Plans
Technical corrections should be handled by professionals qualified to prepare and approve the relevant construction documents.
Depending on the project, you may need assistance from:
-
Licensed architects.
-
Professional engineers.
-
Structural engineers.
-
Electrical engineers.
-
Mechanical engineers.
-
Plumbing professionals.
-
Licensed general contractors.
For example, if a structural reviewer identifies problems with a proposed load-bearing wall modification, an appropriate engineer may need to revise the structural drawings and supporting calculations.
Avoid making technical changes without understanding their impact on the overall project.
Step 4: Check the Revised Documents for Consistency
Before resubmitting, compare the revised drawings against the original application and all review comments.
Check that:
-
Every correction has been addressed.
-
Updated drawings contain the correct revision information.
-
Measurements and dimensions are consistent.
-
Supporting calculations match the revised plans.
-
Required professional signatures and seals are included.
-
All required documents are attached.
-
The revised project scope matches the permit application.
This review can help prevent another rejection caused by incomplete corrections.
Step 5: Resubmit the Corrected Application
Once the necessary changes are complete, submit the revised documents through the appropriate building department’s permitting system.
Follow the department’s instructions for uploading corrected plans, identifying revisions, and responding to individual review comments.
Keep copies of:
-
The original permit application.
-
The rejection or disapproval notice.
-
Previous construction drawings.
-
Revised plans.
-
Supporting engineering documents.
-
Resubmission confirmations.
-
Correspondence with building officials.
Maintaining organized records makes it easier to track the application’s progress and respond to additional requests.
Step 6: Monitor the Application Until Approval
Resubmitting your application does not automatically mean your permit has been approved.
Continue monitoring its status through the local permitting portal or by contacting the appropriate department.
Check whether:
-
All reviewing departments have completed their evaluations.
-
Additional corrections have been requested.
-
Required fees have been paid.
-
Final approvals have been recorded.
-
The permit has officially been issued.
Do not begin work that requires a permit until the required permit has been issued and all applicable conditions have been satisfied.
How Long Does It Take to Fix a Rejected Building Permit in Florida?
The time required to resolve a rejected building permit depends on the complexity of the project, the number of corrections, and the reviewing jurisdiction. Simple administrative corrections may be resolved relatively quickly, while structural or engineering revisions can require significantly more time.
For example, Miami-Dade County states that its initial plan reviews may take between 24 hours and 10 business days, depending on the permit type and project complexity. Reviews of corrected submissions may also take additional time. These are county-specific review estimates, not a statewide guarantee.
Several factors can affect the timeline:
| Factor | How It Affects Processing |
|---|---|
| Missing paperwork | Requires additional document preparation |
| Engineering revisions | May require new drawings and calculations |
| Multiple review departments | Requires coordination between disciplines |
| Zoning concerns | May require separate approvals or design changes |
| Unpaid fees | Can prevent plans from entering review |
| Incomplete resubmission | Can result in additional correction requests |
To reduce unnecessary delays, prepare complete documentation and address every reviewer comment before resubmitting.
For official guidance, refer to the Miami-Dade County permit application process.
What Should You Do If Your Building Permit Keeps Getting Rejected?
Repeated building permit rejections usually indicate that an underlying issue has not been properly resolved. Instead of repeatedly submitting revised applications without a clear strategy, identify the root cause and get the appropriate technical or permitting assistance.
Consider these steps:
Request Clarification From the Plan Reviewer
If you do not understand a correction notice, ask the assigned reviewer to explain the requirement.
A clarification can help you determine exactly what needs to change and avoid unnecessary revisions.
Request a Consultation When Necessary
Some projects involve complicated zoning, structural, or code compliance issues. A consultation with the appropriate building department representative or qualified design professional can help clarify the requirements.
Check Whether Additional Approvals Are Required
A building permit may depend on approvals from other departments or agencies.
Review the property’s zoning status, outstanding violations, environmental requirements, and any additional conditions that could affect the application.
Consider Professional Permit Assistance
If your application involves repeated rejections, multiple review departments, or complicated documentation, working with an experienced permit expediter can help organize the process.
A permit expediting professional can assist with:
-
Reviewing permit application requirements.
-
Identifying missing documentation.
-
Coordinating architectural and engineering plans.
-
Organizing responses to reviewer comments.
-
Managing corrected document submissions.
-
Following up with the appropriate departments.
-
Tracking the application through the approval process.
For projects involving complicated permit issues, Top Renovations’ Permit Expeditors can help homeowners, contractors, and property owners navigate permitting challenges across Florida.
How Can You Prevent Building Permit Rejections?
Preventing building permit rejection starts before the application is submitted. Preparing accurate plans, verifying property information, and understanding local requirements can reduce the likelihood of corrections and repeated reviews.
Here are practical ways to improve your chances of approval.
1. Confirm the Local Permit Requirements
Building requirements can differ between Florida counties and municipalities. Check the applicable building department’s requirements before preparing your application.
Do not assume that a document accepted in one municipality will automatically satisfy another jurisdiction.
2. Use Current Application Forms
Always download the latest permit application forms and checklists from the appropriate building department.
Outdated forms or missing information can prevent an application from being accepted.
3. Prepare Complete Construction Drawings
Make sure your architectural, structural, electrical, mechanical, and plumbing drawings include the information required for the specific project.
Have the appropriate professionals review the plans before submission.
4. Verify Property and Zoning Information
Check the property’s legal description, parcel information, zoning classification, and applicable setback requirements.
Resolving potential zoning issues early can prevent expensive design changes later.
5. Coordinate All Required Reviews
Identify whether your project requires additional reviews or approvals from other departments.
This may include zoning, environmental, fire safety, utilities, or association approvals.
6. Keep All Project Documents Organized
Maintain a central record of applications, drawings, revision notes, correspondence, and approval notices.
Organized documentation makes it easier to respond to reviewer comments and track project progress.
7. Work With Experienced Professionals
Architects, engineers, contractors, and permit expeditors can help identify potential problems before an application reaches the building department.
For larger renovations or commercial projects, professional coordination can make a significant difference in avoiding preventable permitting issues.
When Should You Hire a Permit Expediter?
You should consider hiring a permit expediter when the permitting process becomes complicated, your application receives repeated corrections, or you do not have the time to coordinate with multiple building departments.
Although some straightforward projects can be handled directly by property owners or contractors, more complicated applications may benefit from professional assistance.
A permit expediter may be particularly helpful when:
-
Your building permit has been rejected multiple times.
-
You have received a stop-work order.
-
Your project requires multiple technical approvals.
-
You have missing or incomplete construction plans.
-
Your contractor abandoned the project.
-
You need assistance with an after-the-fact permit.
-
You have an expired permit that needs to be addressed.
-
You are dealing with code enforcement issues.
The right professional can help identify the outstanding requirements, coordinate the necessary documents, and manage communication with the relevant departments.
If you are dealing with a complicated permitting situation, you can learn more about permit expediting and compliance assistance from Top Renovations.
Frequently Asked Questions About Building Permit Rejection
Why would a building permit application be rejected?
A building permit application may be rejected because of missing documents, inaccurate construction plans, zoning conflicts, building code violations, or incomplete technical information. Reviewing the official correction notice is the best way to identify the specific problem.
Can I resubmit a rejected building permit?
Yes. In many cases, you can correct the identified issues and resubmit the application through the appropriate building department. The resubmission must address the outstanding review comments and follow the jurisdiction’s procedures.
How many times can a building permit be rejected?
There is no single statewide number that applies to every permit application. The number of review cycles, resubmission requirements, and additional fees depend on the jurisdiction and permit type.
Does a rejected building permit mean my construction project is canceled?
No. A rejected or disapproved application does not necessarily mean your project cannot proceed. It generally means that additional information, corrections, or approvals are required before the permit can be issued.
Can I start construction while my building permit is under review?
Generally, no. If the work requires a building permit, you should wait until the required permit has been officially issued and applicable conditions are satisfied. Starting construction without the required authorization can result in fines, stop-work orders, and additional compliance requirements.
Can a permit expediter fix a rejected building permit?
A permit expediter can help identify missing requirements, coordinate corrected documents, communicate with reviewing departments, and manage resubmissions. However, final approval remains the responsibility of the relevant building authority.
What happens if my building permit is rejected because of incorrect plans?
The drawings may need to be revised by the appropriate architect or engineer. Updated plans should address every reviewer comment and include any required supporting calculations or technical documentation before resubmission.
Do building permit requirements differ between Florida cities?
Yes. Florida’s statewide building code provides a common regulatory framework, but municipalities and counties may have additional local requirements, application procedures, zoning rules, and review processes. Always verify requirements with the authority having jurisdiction over your property.
Get Help Resolving Your Building Permit Issues
A rejected building permit can create frustrating delays, but it does not always mean your renovation or construction project has to stop permanently. Understanding the reasons behind the rejection and addressing each correction properly can help move your application toward approval.
Whether you are dealing with missing documentation, incorrect construction plans, zoning concerns, or repeated disapproval comments, taking a structured approach can save time and prevent unnecessary expenses.
If you need help navigating the permitting process, Top Renovations provides permit expediting and compliance assistance for homeowners, contractors, and property owners throughout Florida.
Need help with a rejected building permit? Contact Top Renovations at (954) 237-4257 or visit the Permit Expeditors service page to request a free consultation and discuss your project.