
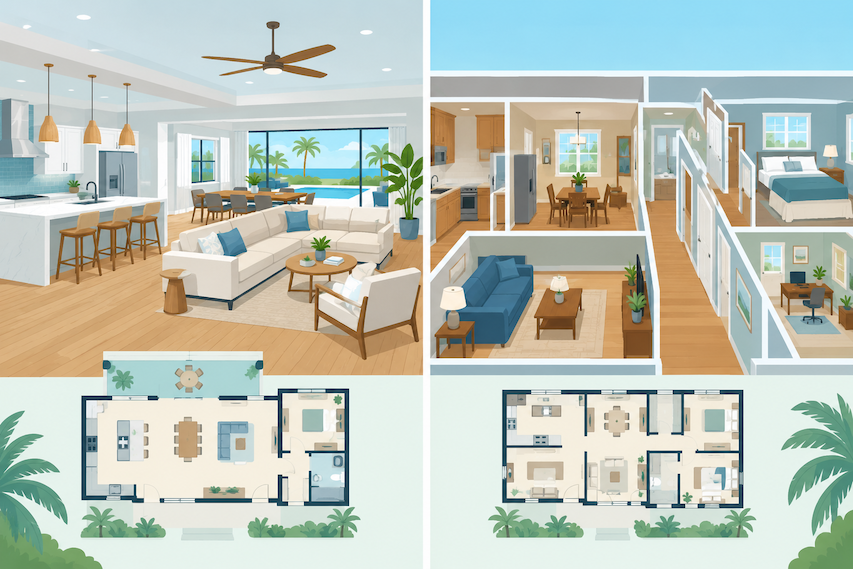
Choosing between an open-concept and traditional floor plan depends on how you use your home, how much privacy you need, and what you want from a renovation. In Florida, factors such as natural light, indoor-outdoor living, hurricane considerations, cooling efficiency, and the age of the property can also influence which layout makes more sense.
For some homeowners, removing walls creates a brighter and more social living space. For others, separate rooms provide better privacy, noise control, storage, and temperature management.
Before starting a renovation, it helps to understand what each layout offers and what changes may be involved in converting one into the other.
What Is an Open-Concept Floor Plan?
An open-concept floor plan connects two or more major living areas by reducing or removing dividing walls. The kitchen, dining area, and living room are commonly combined into one larger shared space.
The main goal is to create a stronger visual and functional connection between rooms. Instead of treating the kitchen, dining room, and living room as separate spaces, an open layout allows them to work as one central living area.
What Are the Main Features of an Open Layout?
An open floor plan commonly includes:
-
Fewer interior walls
-
Connected kitchen, dining, and living areas
-
Better visual connection between rooms
-
More natural light across shared spaces
-
Flexible furniture arrangements
-
Easier interaction between people in different areas
-
A stronger connection to patios, lanais, or outdoor spaces
Open layouts are particularly popular in modern renovations because they can make an existing home feel larger without physically adding square footage.
For Florida homeowners, this can be useful when a property has an older, compartmentalized layout that does not match today’s preference for connected living spaces.
What Is a Traditional Floor Plan?
A traditional floor plan separates major living areas with walls, doors, or defined transitions. The kitchen, dining room, living room, bedrooms, and office may each have their own dedicated space.
Traditional layouts provide more separation between activities. Cooking can happen behind a wall, children can play in another room, and someone can work or relax without necessarily being part of the activity happening elsewhere.
Why Do Some Florida Homes Have Traditional Layouts?
Many older Florida homes were designed around smaller, clearly defined rooms rather than one large shared living area.
This is especially relevant when renovating an older property. Some homeowners choose to preserve the original character, while others update the layout by removing selected walls and creating a more open connection between rooms.
Before changing the structure of an older property, review the existing condition of the home and the potential work involved. Top Renovations’ guide to remodeling older homes in Fort Lauderdale provides additional context on older-home renovations and layout changes.
What Is the Difference Between Open-Concept and Traditional Floor Plans?
The biggest difference is how the home separates living activities. Open-concept designs prioritize visual connection and shared space, while traditional layouts prioritize room separation and privacy.
| Feature | Open-Concept | Traditional |
|---|---|---|
| Room separation | Minimal | Strong |
| Natural light | Can spread across multiple areas | Usually contained within individual rooms |
| Privacy | Lower | Higher |
| Social interaction | High | More limited between rooms |
| Noise control | More difficult | Easier |
| Furniture flexibility | High | Depends on room size |
| Cooking visibility | Kitchen is usually exposed | Kitchen can be separated |
| Cooling individual rooms | Less defined | Easier to zone |
| Renovation complexity | May require structural changes | Often fewer structural changes |
| Best for | Social, connected living | Privacy and defined spaces |
Neither layout is automatically better. The right choice depends on the household, the property, and the homeowner’s priorities.
Is an Open-Concept Layout Better for Florida Homes?
An open-concept layout can work very well in Florida homes, especially when homeowners want more natural light, entertaining space, and a stronger connection between indoor and outdoor areas.
Florida homes often benefit from layouts that visually connect living rooms with kitchens, dining areas, patios, pools, and other outdoor spaces.
However, an open plan should not be created simply because it is popular. Removing walls can affect structural support, electrical systems, plumbing, HVAC distribution, lighting, and permitting requirements.
How Does an Open Layout Improve Natural Light?
Removing unnecessary visual barriers can allow daylight from windows or glass doors to reach more of the interior.
For example, a kitchen with a solid wall separating it from the living room may feel darker and more enclosed. Opening the connection can make both spaces feel brighter without adding another window.
This can be particularly useful in homes with good exterior views or large windows.
Does an Open Floor Plan Work Well With Outdoor Living?
Yes. An open interior can create a stronger transition between indoor and outdoor areas.
A living room that visually connects to a covered patio, pool area, or backyard can make the entire property feel more connected. Large doors and windows can strengthen this effect while also improving access to outdoor spaces.
The layout should still account for Florida’s heat, humidity, rain, and storm conditions. Exterior openings should be selected and installed based on the property’s location and applicable requirements.
What Are the Advantages of a Traditional Floor Plan?
Traditional floor plans offer privacy, noise control, and clearly defined spaces. These advantages can be especially valuable for larger households, remote workers, families with children, or homeowners who regularly use different rooms for different activities.
When Is a Traditional Layout More Practical?
A traditional floor plan may be a good fit when you want:
-
A separate home office
-
A quieter dining area
-
A kitchen that can be closed off
-
Better separation between guests and private areas
-
More control over noise
-
Dedicated rooms for different activities
-
Greater privacy between household members
A homeowner who works from home, for example, may prefer a dedicated office with a door rather than a desk located beside the kitchen.
Similarly, families may appreciate having a separate living room where children can watch television while adults use another part of the house.
What Are the Disadvantages of an Open-Concept Home?
The biggest disadvantages are reduced privacy, increased noise, less separation between activities, and potentially more complicated renovation work.
Because multiple areas share one large space, everyday clutter can also become more noticeable.
Does an Open Floor Plan Make a Home Noisier?
Yes, open spaces generally allow sound to travel more easily.
Kitchen appliances, conversations, televisions, music, and household activity can all be heard across the shared space.
Furniture, rugs, curtains, acoustic materials, and thoughtful room zoning can reduce some of the noise, but they cannot provide the same separation as a solid wall and door.
Is an Open Kitchen Harder to Keep Clean?
It can be. An open kitchen is visually connected to the living and dining areas, so dishes, appliances, countertops, and cooking activity are more visible.
For homeowners who entertain frequently, this may not be a concern. For others, a partially separated kitchen may be more practical.
Kitchen remodeling is also an opportunity to improve storage, lighting, cabinetry, and workflow. If you’re considering that type of upgrade, you can review Top Renovations’ kitchen remodeling services when planning the broader project.
How Does Florida’s Climate Affect Floor Plan Decisions?
Florida’s climate makes ventilation, cooling, moisture management, natural light, and durable materials important considerations in any major renovation.
An open layout changes how air moves through the home, but it does not automatically make a home more energy efficient.
Does an Open Floor Plan Affect Air Conditioning?
It can affect how the HVAC system distributes conditioned air because several areas become one larger connected zone.
A professional should evaluate the existing HVAC system before major structural changes. Removing walls may change room volumes, airflow patterns, return-air requirements, and thermostat placement.
This is especially important in Florida, where air conditioning operates heavily for much of the year.
What About Humidity?
Humidity control remains important regardless of the floor plan.
An open layout may allow air to circulate more freely between rooms, but proper HVAC sizing, ventilation, insulation, windows, doors, and moisture control still determine how comfortable the home will be.
The floor plan should therefore be considered as one part of the home’s overall building system.
Are Open Floor Plans More Expensive to Create?
They can be, particularly when the renovation involves structural walls, plumbing, electrical systems, HVAC changes, or extensive finishing work.
The cost depends on what is behind the wall and whether the wall provides structural support.
Top Renovations’ South Florida home renovation cost guide explains why project scope, materials, property condition, permits, and structural changes can have a major effect on renovation budgets.
What Can Increase the Cost of Removing a Wall?
Potential cost factors include:
-
Structural engineering
-
Temporary structural support
-
Beam or column installation
-
Electrical relocation
-
Plumbing relocation
-
HVAC modifications
-
Flooring repairs
-
Ceiling repairs
-
Drywall and painting
-
Permits and inspections
-
Kitchen or cabinetry adjustments
A wall that looks simple from the outside may contain electrical wiring, plumbing, ductwork, or structural components.
For that reason, homeowners should not assume that removing a wall is simply a demolition job.
Can You Create an Open Feel Without Removing Walls?
Yes. You do not always need to completely remove a wall to make a home feel more open.
Partial walls, wider doorways, glass partitions, consistent flooring, larger openings, improved lighting, and coordinated finishes can create stronger visual connections while preserving some separation.
What Are Some Alternatives to Full Wall Removal?
Consider these options:
-
Widen an existing doorway
A larger opening can connect two rooms while maintaining some definition. -
Create a pass-through
This can improve communication between a kitchen and dining area without fully opening the rooms. -
Use a half wall
A partial wall can separate spaces while preserving sightlines. -
Install interior glass
Glass can maintain visual connection while reducing some noise and maintaining a physical boundary. -
Use consistent flooring
Matching flooring across adjacent rooms can make the overall area feel larger. -
Improve lighting
Layered lighting can make connected spaces feel brighter and more cohesive.
These options can be especially useful when the home’s structure, budget, or existing layout makes complete wall removal impractical.
Which Layout Is Better for Entertaining?
Open-concept layouts generally make it easier to interact with guests while preparing food, eating, and relaxing.
Guests can move between the kitchen, dining area, and living room without feeling separated into different rooms.
Traditional layouts can still work well for entertaining, especially when the homeowner prefers formal dining, quieter conversations, or a dedicated entertaining room.
The important question is how you actually use your home rather than which layout is currently fashionable.
Which Floor Plan Is Better for Families?
There is no universal answer because family needs vary. Open layouts can make it easier to supervise children and keep everyone connected, while traditional rooms can provide quiet spaces when household members need separation.
For families with young children, an open kitchen and living area may make supervision easier during everyday activities.
For teenagers or larger households, separate rooms can provide valuable privacy.
A flexible layout can sometimes offer the best balance by keeping the main living areas connected while preserving bedrooms, offices, and other private spaces.
Which Layout Is Better for Remote Work?
Traditional layouts usually have an advantage when privacy and quiet are important.
A dedicated office with a door can reduce household distractions and provide a more professional work environment.
However, an open layout can work if the home includes a defined work zone away from the busiest parts of the kitchen and living area.
Built-in cabinetry, acoustic treatments, room dividers, and strategic furniture placement can help establish a work area without completely enclosing it.
Should You Open the Floor Plan in an Older Florida Home?
Opening the floor plan can be a practical option for an older Florida home, but the decision should begin with a structural and systems assessment rather than aesthetics alone.
Older homes may have different construction methods, electrical systems, plumbing, HVAC layouts, and structural conditions than newer properties.
Top Renovations notes that older Fort Lauderdale homes may require updates related to current building requirements, windows, doors, and other systems. Layout changes should therefore be considered alongside the home’s overall condition. Learn more about remodeling older Fort Lauderdale homes.
What Should You Check Before Removing Walls?
Before demolition, evaluate:
-
Whether the wall is load-bearing
-
Electrical wiring inside the wall
-
Plumbing lines
-
HVAC ducts
-
Attic or roof structure
-
Flooring transitions
-
Ceiling structure
-
Existing moisture or water damage
-
Permit requirements
-
Current building-code requirements
A qualified professional can determine what can safely be changed and what needs to remain.
How Should You Choose Between Open and Traditional Floor Plans?
Start with your daily routine rather than starting with a design trend. The best floor plan is the one that supports how you cook, work, relax, entertain, and use the home.
Ask yourself:
-
Do you entertain often?
-
Do you need quiet rooms for work?
-
How important is kitchen privacy?
-
Do you have children or pets?
-
Do household members need separate spaces?
-
Do you want a stronger indoor-outdoor connection?
-
Is the current home naturally bright or dark?
-
Are you willing to make structural changes?
-
Does your HVAC system need modification?
-
What is your renovation budget?
Writing down the answers can make the decision much easier.
Open-Concept vs. Traditional: Which Should You Choose?
Open-concept layouts emphasize connection, flexibility, natural light, and entertaining, while traditional layouts emphasize privacy, noise control, and defined rooms.
Use this quick guide:
| If Your Priority Is… | Consider… |
|---|---|
| Entertaining | Open-concept |
| Family interaction | Open-concept |
| Indoor-outdoor connection | Open-concept |
| Maximum visual openness | Open-concept |
| Quiet home office | Traditional |
| Privacy | Traditional |
| Noise control | Traditional |
 | Separate cooking area | Traditional |
 | Defined rooms | Traditional |
 | Flexible compromise | Hybrid layout |
A hybrid design can also provide a practical middle ground. You might connect the kitchen and living room while keeping an office, guest room, or formal dining room enclosed.
What Should You Consider Before Starting the Renovation?
A successful floor-plan renovation starts with planning. Before construction begins, establish the desired layout, structural requirements, budget, materials, and expected timeline.
Top Renovations recommends a structured renovation process that moves from consultation and planning into construction and final inspection. A similar approach can help homeowners avoid making major design decisions after demolition has already started.
Use this planning checklist:
-
Define the purpose of the renovation
-
Measure the existing rooms
-
Identify walls that may need structural review
-
Locate plumbing and electrical systems
-
Review HVAC requirements
-
Establish a realistic budget
-
Check permit requirements
-
Decide between full, partial, or no wall removal
-
Select flooring and finish transitions
-
Plan lighting before construction
-
Consider furniture placement
-
Discuss the project with a qualified renovation professional
For a broader planning framework, Top Renovations’ home renovation checklist can help organize decisions before work begins.
Final Thoughts on Open-Concept vs. Traditional Floor Plans
The choice between an open-concept and traditional floor plan comes down to how you want your Florida home to function.
Open layouts can create stronger connections between living areas, improve sightlines, and support entertaining. Traditional layouts can provide privacy, quiet, and clear separation between activities.
Florida’s climate adds another layer to the decision. HVAC performance, natural light, moisture control, windows, doors, and outdoor connections should all be considered as part of the overall renovation.
You also do not have to choose between two extremes. A carefully designed hybrid layout can give you an open kitchen and living area while keeping bedrooms, offices, or other spaces private.
The smartest approach is to evaluate your existing home, understand the structural and mechanical implications, and then choose a layout that fits your lifestyle rather than following a trend.
Frequently Asked Questions
Is an open-concept floor plan good for Florida homes?
Yes, an open-concept floor plan can work well in Florida homes because it can improve visual connection, natural light, entertaining space, and indoor-outdoor flow. HVAC, humidity, structural, and permitting considerations should be addressed before changing the layout.
Are traditional floor plans outdated?
No. Traditional floor plans remain practical for homeowners who value privacy, noise control, dedicated rooms, and separation between activities. A layout should be based on the household’s needs rather than whether a particular design is considered trendy.
Does removing a wall always make a home feel bigger?
Not necessarily. Removing a wall can increase visual openness, but furniture placement, lighting, ceiling height, flooring, and room proportions also affect how spacious a home feels.
Is it expensive to convert a traditional floor plan to an open concept?
The cost varies significantly. Removing a non-structural partition may be relatively straightforward, while modifying a load-bearing wall or relocating plumbing, electrical, HVAC, and other systems can make the project substantially more complex.
Can you have an open-concept kitchen without removing every wall?
Yes. Partial walls, wider openings, pass-throughs, glass partitions, and consistent finishes can create an open feeling without completely eliminating room boundaries.
Does an open floor plan affect air conditioning?
It can. Changing room sizes and connections can affect airflow and HVAC zoning. A professional should evaluate the system before major structural changes.
Is an open floor plan better for resale?
An open layout may appeal to buyers who prefer connected living spaces, but resale preferences vary by property, location, buyer, and overall design. A well-planned layout that functions efficiently is generally more important than following a single design trend.
Should I hire a professional before removing an interior wall?
Yes. Before removing a wall, determine whether it is structural and identify any plumbing, electrical, HVAC, or other systems inside it. Permits and inspections may also be required depending on the project and local jurisdiction.