
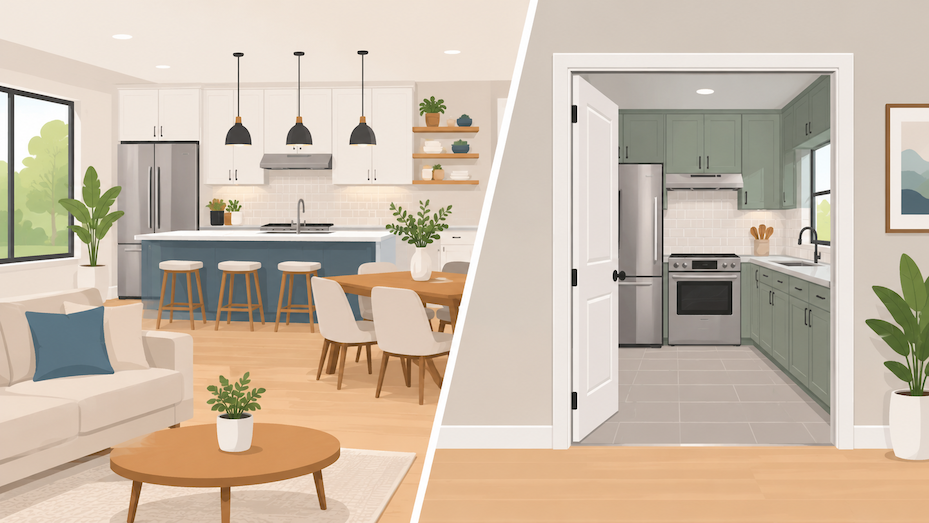
Choosing between an open-concept and a closed kitchen can significantly affect how your home looks, feels, and functions. An open kitchen connects the cooking area to nearby living or dining spaces, while a closed kitchen separates these rooms with walls, doors, or defined boundaries.
Neither layout is automatically better. The right choice depends on your lifestyle, available space, cooking habits, privacy needs, and renovation goals. If you’re planning a kitchen remodel, understanding the advantages and disadvantages of each design can help you make a decision you’ll be happy with for years.
In this guide, we’ll compare open-concept and closed kitchens, explore their costs and practical considerations, and explain how to choose the best layout for your home.
What Is an Open-Concept Kitchen?
An open-concept kitchen is a layout that connects the kitchen with other living areas, usually the dining room, living room, or both. Instead of separating these spaces with full walls, the design creates one larger, more connected environment.
This layout has become popular among homeowners who enjoy entertaining, spending time with family, and creating brighter, more spacious interiors.
What Are the Main Features of an Open-Concept Kitchen?
Open kitchens typically include:
-
Fewer interior walls separating the kitchen and living areas
-
A kitchen island or peninsula that defines the cooking space
-
Shared flooring and coordinated design elements
-
Open sightlines between the kitchen, dining room, and living room
-
Lighting that works across multiple connected areas
-
Flexible furniture arrangements
A kitchen island can serve as a natural boundary without completely separating the rooms. It may provide additional preparation space, storage, seating, and a convenient place for casual meals.
Why Do Homeowners Choose Open Kitchens?
The main attraction is connectivity. Someone preparing dinner can still talk to family members in the living room or keep an eye on children doing homework nearby.
Open layouts also make it easier to accommodate guests because people aren’t confined to a separate kitchen while everyone else gathers elsewhere.
What Is a Closed Kitchen?
A closed kitchen is a separate room divided from the rest of the home by walls, doors, or other physical boundaries. It provides a dedicated cooking area with more separation from nearby living spaces.
This traditional layout appeals to homeowners who prefer privacy, organization, and better control over cooking noise, odors, and clutter.
What Are the Main Features of a Closed Kitchen?
Common characteristics include:
-
Full or partial walls separating the kitchen from other rooms
-
A defined cooking and food preparation area
-
More separation between household activities
-
Greater flexibility for dedicated kitchen storage
-
Better control over the spread of cooking smells and noise
-
Opportunities for more distinct interior design choices
Closed kitchens can work particularly well for households that cook frequently, prepare elaborate meals, or prefer to keep kitchen activity out of sight.
Why Do Some Homeowners Prefer Closed Kitchens?
A separate kitchen provides a sense of order and privacy. Dirty dishes, cooking equipment, and food preparation don’t immediately become part of the living room’s visual environment.
It can also make it easier to create a dedicated workspace without competing with television noise, conversations, or other household activities.
Open-Concept vs. Closed Kitchens: What Are the Main Differences?
The biggest difference is how each layout connects the kitchen to the rest of the home. Open kitchens prioritize shared space and visibility, while closed kitchens prioritize separation and control.
Here’s a side-by-side comparison:
| Feature | Open-Concept Kitchen | Closed Kitchen |
|---|---|---|
| Layout | Connected to living or dining areas | Separate, enclosed room |
| Natural light | Can share light from adjacent spaces | Depends more on its own windows and lighting |
| Social interaction | Easier to communicate with guests and family | More separation during cooking |
| Privacy | Less privacy | Greater privacy |
| Cooking odors | More likely to spread into nearby rooms | Easier to contain within the kitchen |
| Noise | Appliances and cooking sounds travel farther | Better separation from other living areas |
| Clutter visibility | Kitchen mess is more visible | Mess stays behind walls or doors |
| Storage | May require more integrated storage solutions | Dedicated wall space may provide more storage |
| Design flexibility | Creates a unified interior | Allows a more distinct kitchen design |
| Entertaining | Convenient for hosting and gatherings | Guests may gather separately |
| Renovation work | Removing walls may involve structural changes | Keeping the existing layout may simplify work |
Your household’s daily routine should carry more weight than design trends when choosing between these options.
What Are the Advantages of an Open-Concept Kitchen?
An open-concept kitchen offers several benefits, especially for homeowners who want a connected and flexible living environment.
1. Does an Open Kitchen Make a Home Feel Bigger?
Yes. Removing visual barriers can make a home feel more spacious, even when the actual square footage remains unchanged.
When the kitchen connects directly to the living or dining room, your eyes can move across a larger area. This creates a more open appearance and reduces the feeling of being confined to a small room.
This can be especially useful in homes where the kitchen feels cramped or disconnected from the main living area.
2. Is an Open Kitchen Better for Entertaining?
An open layout makes entertaining easier because the host can prepare food while remaining part of the conversation.
Guests can sit at the kitchen island, relax in the living room, or gather around the dining table without feeling separated from the person cooking.
This arrangement works well for:
-
Family gatherings
-
Birthday celebrations
-
Holiday meals
-
Casual dinner parties
-
Weekend get-togethers
A kitchen island with seating can make the space even more functional.
3. Can Open Kitchens Improve Natural Lighting?
They can. Removing certain interior barriers may allow natural light from nearby windows or glass doors to reach more of the shared living area.
Instead of relying entirely on the kitchen’s own windows, the connected space can benefit from multiple light sources.
This can make darker interiors feel brighter, although the actual result depends on window placement, orientation, and the home’s existing structure.
4. Does an Open Layout Improve Family Interaction?
An open kitchen makes it easier for family members to spend time together while doing different activities.
Parents can prepare meals while watching children in the living room. Couples can cook together while talking or watching television. Family members can move between spaces without constantly passing through doorways.
For households that value shared activities, this can be one of the biggest advantages.
5. Can an Open Kitchen Create a More Modern Interior?
Open kitchens are commonly associated with contemporary residential design because they create clean sightlines and connected living spaces.
A consistent combination of flooring, cabinetry, lighting, and colors can make the entire area feel coordinated.
However, a modern kitchen doesn’t have to be open. Good design and functionality matter more than following a particular layout trend.
What Are the Disadvantages of an Open-Concept Kitchen?
Although open kitchens have many advantages, they also introduce practical challenges that homeowners should consider before removing walls.
1. Do Cooking Smells Spread More Easily in Open Kitchens?
Yes. Without walls separating the kitchen from the living area, cooking odors can travel more easily throughout the home.
This can be noticeable when preparing foods with strong aromas, frying ingredients, or cooking for extended periods.
To reduce the problem, consider:
-
Installing a properly sized range hood
-
Choosing an effective ventilation system
-
Maintaining clean filters
-
Opening windows when conditions allow
-
Selecting appliances designed for quieter operation
Ventilation should be part of the kitchen design rather than an afterthought.
2. Is Kitchen Clutter More Visible?
Yes. In an open layout, the kitchen becomes part of the main living environment.
Unwashed dishes, countertop appliances, food containers, and cooking supplies may be visible from the dining room or living room.
Homeowners can address this with:
-
Deep drawers for kitchen equipment
-
Pantry cabinets
-
Built-in appliance storage
-
Dedicated preparation zones
-
More enclosed cabinetry
-
A planned cleanup routine
Good storage design makes a significant difference in keeping an open kitchen organized.
3. Are Open Kitchens Noisier?
They can be. Blenders, dishwashers, range hoods, and other appliances may be heard throughout connected living spaces.
This can become inconvenient when someone is watching television, working remotely, studying, or trying to relax.
Choosing quieter appliances and using soft furnishings, rugs, and acoustic materials where appropriate can help reduce noise.
4. Can Removing Walls Become Expensive?
Yes. Removing a wall can involve more than demolition and finishing.
Before changing the layout, a qualified professional needs to determine whether the wall is load-bearing and whether it contains electrical wiring, plumbing, ductwork, or other building systems.
Structural changes may require engineering review, permits, inspections, and additional construction work.
For homeowners planning a larger project, understanding the kitchen renovation cost breakdown can help when evaluating where to allocate the budget.
What Are the Advantages of a Closed Kitchen?
Closed kitchens remain a practical choice for many households. Their biggest advantage is the ability to keep cooking activities separate from the rest of the home.
1. Does a Closed Kitchen Provide More Privacy?
Yes. Walls and doors create a physical separation between the kitchen and nearby living spaces.
You can prepare meals, clean countertops, or organize groceries without making every activity visible to guests or family members in another room.
This is particularly useful for people who prefer a more organized appearance in their main living area.
2. Are Closed Kitchens Better for Controlling Cooking Odors?
Generally, yes. Physical separation helps limit how quickly cooking odors travel into other rooms.
Although odors can still move through ventilation systems and doorways, an enclosed layout gives homeowners more control over the cooking environment.
A good range hood and proper ventilation are still important.
3. Can Closed Kitchens Offer More Storage?
They can, especially when the room has uninterrupted wall space for cabinets and shelving.
Homeowners may have more flexibility to install:
-
Full-height pantry cabinets
-
Additional upper cabinets
-
Dedicated appliance storage
-
Separate food preparation areas
-
Shelving for cookware and supplies
The actual storage capacity depends on the kitchen’s dimensions and design, but enclosed layouts can make it easier to use every available wall.
4. Is a Closed Kitchen Easier to Keep Organized?
A closed kitchen can help maintain a cleaner appearance throughout the rest of the home because kitchen clutter is less visible from other rooms.
You can finish preparing a meal or leave some cleanup for later without immediately affecting the appearance of the living room.
This doesn’t eliminate the need for organization, but it provides a little more flexibility.
5. Can a Closed Kitchen Have Its Own Design Style?
Absolutely. A separate kitchen can have a distinct color scheme, flooring, cabinetry, lighting, and decorative details.
You don’t have to coordinate every design choice with the living room or dining area.
This gives homeowners more freedom to create a traditional, contemporary, farmhouse, or transitional kitchen.
What Are the Disadvantages of a Closed Kitchen?
Closed kitchens offer privacy and separation, but they may also create limitations depending on the home’s layout.
1. Can a Closed Kitchen Feel Smaller?
Yes. Walls can make a compact kitchen feel more enclosed, particularly when there is limited natural light or insufficient space for movement.
However, smart design choices can help improve the appearance of a smaller kitchen.
Consider:
-
Light-colored cabinets
-
Reflective backsplash materials
-
Under-cabinet lighting
-
Glass cabinet doors
-
Space-efficient appliances
-
Well-planned storage
A closed kitchen can still feel comfortable and attractive without removing its walls.
2. Is It Harder to Socialize in a Closed Kitchen?
It can be. Someone preparing dinner may feel separated from family members or guests in the living room.
This can make entertaining less convenient, particularly when several people want to participate in meal preparation or conversation.
A wider doorway or serving window may help create a stronger connection without completely opening the kitchen.
3. Can Closed Kitchens Have Less Natural Light?
Some closed kitchens have fewer windows or receive less borrowed light from neighboring rooms.
This can make the space feel darker, particularly when the kitchen is located toward the center of the home.
Improving the lighting plan, adding task lights, and using lighter finishes can help address this issue.
4. Can a Closed Layout Limit Movement?
In a poorly planned kitchen, walls and narrow entrances can make movement between rooms less convenient.
This is particularly noticeable when multiple family members are preparing meals or moving between the kitchen and dining area.
The solution may involve widening an opening, repositioning a doorway, or improving the kitchen’s internal layout rather than removing every wall.
Which Kitchen Layout Is Better for Small Homes?
For many small homes, an open-concept layout can create a greater sense of space by connecting the kitchen to nearby living areas. However, a closed kitchen may still be better when storage, cooking privacy, or noise control is a higher priority.
The best option depends on the home’s actual dimensions and how the available space is used.
When Should You Choose an Open Kitchen for a Small Home?
Consider an open layout when:
-
Your kitchen feels disconnected from the living area.
-
You want more natural light across shared spaces.
-
You frequently entertain guests.
-
You prefer a flexible living and dining arrangement.
-
You can create enough storage without relying on every wall.
A peninsula or compact island can help define the kitchen without making the space feel divided.
When Should You Keep a Closed Kitchen?
A separate kitchen may be more practical when:
-
You cook frequently and need more privacy.
-
You have limited ventilation options.
-
You want additional wall space for cabinets.
-
Your household needs quieter living areas.
-
Removing walls would create expensive structural changes.
Before making a decision, consider whether improving the existing kitchen layout could solve your problems without changing the overall floor plan.
Is a Semi-Open Kitchen a Good Compromise?
Yes. A semi-open kitchen combines some of the benefits of open and closed layouts by creating a connection between rooms while maintaining partial separation.
This is a useful option for homeowners who want better visibility and interaction without completely exposing the kitchen to the living area.
What Are the Best Semi-Open Kitchen Design Ideas?
Here are several ways to achieve this layout:
1. Add a kitchen peninsula
A peninsula creates a natural boundary between the kitchen and living space while providing extra countertop area and seating.
2. Install a wide interior opening
A larger doorway creates a more connected appearance without removing the entire wall.
3. Use a glass partition
Glass allows light to pass between rooms while maintaining a physical separation.
4. Create a serving window
A pass-through opening connects the kitchen to a dining area and makes serving meals more convenient.
5. Use a partial wall
A half-wall can define the kitchen without blocking the entire view.
6. Consider sliding or pocket doors
These allow homeowners to open or close the kitchen depending on the activity taking place.
A semi-open layout can be particularly useful when different family members have different preferences for privacy and shared space.
What Should You Consider Before Changing Your Kitchen Layout?
Changing from a closed kitchen to an open-concept design—or the other way around—requires careful planning. The layout affects more than appearance; it can influence structural requirements, plumbing, electrical work, ventilation, and the overall renovation budget.
Before starting construction, review these important considerations.
1. Is the Wall Load-Bearing?
A load-bearing wall supports structural weight from the building above it. Removing or modifying this type of wall requires proper structural planning.
Never assume a wall is safe to remove based on its thickness or location alone.
Have a qualified professional inspect the structure before approving any demolition work.
2. Will Plumbing and Electrical Systems Need to Move?
Changing the kitchen layout may require relocating sinks, electrical outlets, lighting, appliances, or plumbing lines.
These changes can add labor and material costs.
Plan the locations of major appliances and work areas before construction begins.
3. Is There Enough Space for a Kitchen Island?
A kitchen island can improve functionality in an open layout, but it should not interfere with movement.
Consider the following when planning one:
-
Space around the island for comfortable movement
-
Clearance for refrigerator and cabinet doors
-
Room for people to work without blocking walkways
-
Proper electrical outlets when required
-
Seating that doesn’t obstruct nearby circulation
The ideal island size depends on the room’s dimensions and the activities it needs to support.
4. Will the Ventilation System Be Effective?
Ventilation becomes especially important when the kitchen is connected to the living and dining areas.
Choose a range hood appropriate for the cooking equipment and installation conditions. Make sure the exhaust system is properly designed and complies with applicable requirements.
5. Does the New Layout Match Your Daily Routine?
Think about how your household actually uses the kitchen.
Ask yourself:
-
Do you cook several meals every day?
-
Do multiple people prepare food at the same time?
-
Do you entertain guests frequently?
-
Do you need a quiet place to work or study?
-
Do you prefer to keep kitchen activities separate?
-
Is additional storage more important than an open appearance?
These answers can help determine which layout will provide the most practical long-term benefits.
6. Do You Need Permits for the Renovation?
Some kitchen renovations require permits, particularly when they involve structural modifications, electrical changes, plumbing work, or other regulated construction activities.
Requirements vary by jurisdiction and project scope.
Before construction begins, confirm the applicable requirements with your local building department and qualified contractor.
Does an Open or Closed Kitchen Add More Value to a Home?
Neither layout automatically adds more resale value. Buyers may prefer open kitchens for their spacious appearance and social functionality, while others may value enclosed kitchens for privacy, storage, and separation.
The condition, quality, and overall functionality of the kitchen often matter more than whether the floor plan is completely open or closed.
For homeowners considering resale, focus on:
-
A functional kitchen layout
-
Durable cabinets and countertops
-
Adequate storage
-
Good lighting and ventilation
-
Quality workmanship
-
Consistency with the home’s overall design
Avoid making expensive structural changes solely because a particular layout is popular. The investment should make sense for the property and its likely buyers.
How Do You Choose Between an Open-Concept and Closed Kitchen?
The easiest way to decide is to compare your priorities with the practical advantages of each layout.
Use this quick decision guide:
| Your Priority | Better Starting Point |
|---|---|
| Entertaining guests | Open-concept |
| Family interaction | Open-concept |
| A more spacious appearance | Open-concept |
| Better separation from living areas | Closed kitchen |
| Less visible kitchen clutter | Closed kitchen |
| More cooking privacy | Closed kitchen |
| A balance of openness and privacy | Semi-open kitchen |
| Flexible room separation | Semi-open kitchen |
Step-by-Step Guide to Making Your Decision
Step 1: Evaluate your existing kitchen.
Identify what isn’t working. Is the space too small, poorly lit, difficult to navigate, or disconnected from the rest of the home?
Step 2: Identify your priorities.
Decide whether you value social interaction, privacy, storage, ventilation, or a more spacious appearance.
Step 3: Review your floor plan.
Look at the kitchen’s dimensions, nearby rooms, windows, doorways, and existing structural elements.
Step 4: Explore design alternatives.
Compare a fully open layout, a closed layout, and a semi-open option. You may discover that a partial modification provides everything you need.
Step 5: Review the renovation budget.
Account for demolition, structural work, cabinets, countertops, flooring, electrical updates, plumbing, and finishing.
If you’re still organizing the project, a kitchen renovation timeline can help you understand the planning and construction stages.
Step 6: Consult a renovation professional.
A professional can evaluate the existing structure, discuss practical layout options, and help determine the work involved before construction starts.
For additional planning advice, review this home renovation checklist before finalizing your project.
Frequently Asked Questions
Is an open-concept kitchen better than a closed kitchen?
An open-concept kitchen is generally better for entertaining, family interaction, and creating a spacious appearance. A closed kitchen is often better for privacy, noise control, and keeping cooking activities separate. The right option depends on your household’s needs.
Are open-concept kitchens going out of style?
Open-concept kitchens remain a popular design choice, but homeowners are also considering semi-open layouts that provide more privacy and flexibility. Practical functionality is becoming just as important as visual openness.
Does an open kitchen make a small home look bigger?
Yes. Connecting the kitchen with nearby living areas can create longer sightlines and make the interior feel more spacious. However, storage and furniture placement must be planned carefully to avoid making the shared area feel cluttered.
Are closed kitchens better for cooking?
They can be. Closed kitchens provide more separation from living spaces, helping limit the spread of cooking odors and noise. They also allow homeowners to keep preparation activities less visible to guests.
Can I turn my closed kitchen into an open-concept kitchen?
Yes, in many homes, but the feasibility depends on the existing structure and building systems. A professional should inspect walls, wiring, plumbing, and ventilation before any demolition begins.
Does removing a kitchen wall require a permit?
It may. Requirements depend on the wall, the work involved, and local building regulations. Structural modifications and changes to electrical or plumbing systems may require permits and inspections.
What is a semi-open kitchen?
A semi-open kitchen connects to nearby living areas while retaining some separation. Common features include partial walls, kitchen peninsulas, glass partitions, wide openings, and sliding doors.
Which kitchen layout is better for entertaining?
Open-concept kitchens are usually more convenient for entertaining because hosts can prepare food while interacting with guests. Kitchen islands and connected dining areas make social gatherings easier.
Which kitchen layout is more affordable?
Keeping an existing closed layout may be more affordable if it avoids structural demolition and relocating plumbing or electrical systems. However, the total cost depends on the project’s materials, labor, and scope.
Can I make my kitchen feel open without removing walls?
Yes. Consider wider doorways, glass partitions, lighter finishes, better lighting, fewer visual obstructions, and a more efficient storage arrangement. These improvements can make a kitchen feel more connected without major structural changes.
Final Thoughts: Which Kitchen Layout Should You Choose?
The choice between an open-concept and closed kitchen comes down to how you want your home to function. Open kitchens create a connected environment that works well for entertaining and family interaction, while closed kitchens provide privacy, separation, and greater control over cooking activities.
If neither option feels completely right, a semi-open layout may offer a practical middle ground.
Before committing to a renovation, evaluate your floor plan, daily habits, structural requirements, and budget. The best kitchen isn’t necessarily the one with the fewest walls or the most impressive design. It’s the one that makes everyday living more comfortable and works for your household.
Planning a kitchen renovation?
Top Renovations helps homeowners explore practical remodeling solutions that improve the appearance and functionality of their spaces. Whether you’re considering a new kitchen layout, updated cabinetry, or a larger home improvement project, professional planning can help you move forward with confidence.