

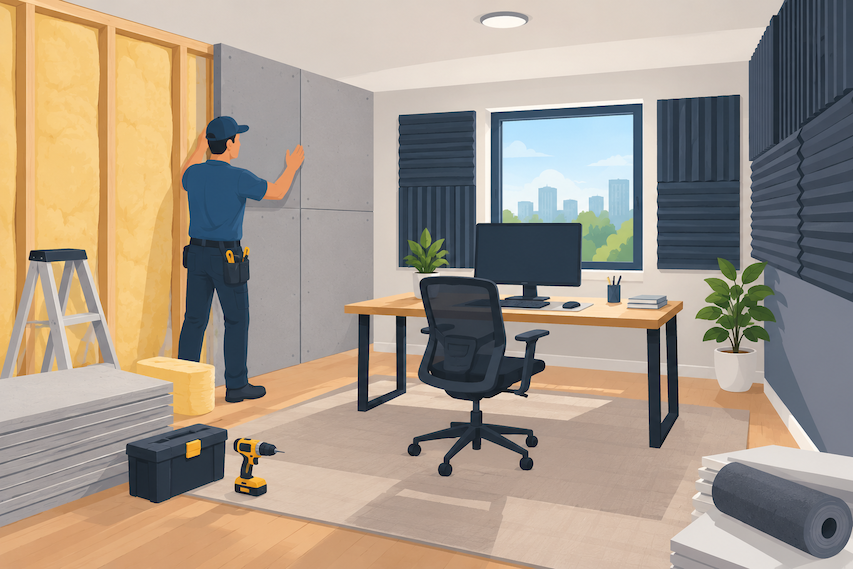
Working from home is much easier when you can concentrate without hearing traffic, household conversations, barking dogs, or noise from neighboring rooms. If your home office is part of an upcoming renovation, you have an opportunity to address those distractions at their source instead of relying on headphones or temporary fixes.
The most effective way to soundproof a home office is to seal air gaps, improve the door and window assemblies, and upgrade walls or ceilings where noise travels through the structure. Acoustic panels, rugs, and curtains can also make the room sound better, but they mainly reduce echo rather than prevent outside noise from entering.
The right solution depends on where the noise originates, how much privacy you need, and how much construction your renovation budget can accommodate. Here’s how to plan a quieter, more comfortable workspace.
What Is the Difference Between Soundproofing and Acoustic Treatment?
Soundproofing reduces the amount of sound traveling into or out of a room, while acoustic treatment controls how sound behaves inside the room. Understanding this difference helps you choose improvements that solve the actual problem.
For example, if you can hear a family conversation through your office door, you need better sound isolation. If your voice echoes during video calls, you probably need more sound-absorbing surfaces.
Which solution does your home office need?
Problem
Recommended solution
Main purpose
Conversations travel through the door
Door seals and a solid-core door
Reduce sound leakage
Traffic noise enters through windows
Better window assemblies and perimeter sealing
Limit exterior noise
Voices pass through a shared wall
Improved wall construction and insulation
Reduce sound transmission
Your voice echoes during calls
Acoustic panels, rugs, and soft furnishings
Reduce reverberation
Footsteps or vibration travel through the building
Appropriate floor, ceiling, or structural treatments
Address impact or vibration noise
Sound isolation depends on the entire assembly, including gaps, adjoining structures, and indirect transmission paths. A high-performing wall may deliver disappointing results if sound can bypass it through an unsealed doorway, ceiling cavity, or ventilation route.
Why Should You Soundproof Your Home Office During a Renovation?
Renovating your office is an ideal time to improve sound isolation because walls, ceilings, doors, and windows may already be scheduled for repair or replacement. Addressing these components during construction can be more practical than reopening finished surfaces later.
A quieter workspace can help you concentrate, communicate more clearly during meetings, and maintain privacy when discussing sensitive work matters.
What improvements can soundproofing provide?
A properly planned project can help you:
-
Reduce distracting household conversations and television noise.
-
Limit traffic and neighborhood noise entering through exterior openings.
-
Improve speech privacy during virtual meetings.
-
Reduce echo and improve voice clarity in recordings.
-
Create a more comfortable environment for focused work.
Results depend on the existing construction, the type of noise, and the quality of installation. No ordinary residential soundproofing solution can guarantee complete silence.
Before deciding on materials, identify whether your biggest problem is airborne noise, such as speech and traffic, or impact noise, such as footsteps and structural vibration.
How Can You Soundproof a Home Office Door?
Start with the door if you can hear conversations clearly through the opening or notice noise coming from the hallway. Door gaps are common sound-leakage paths, and improving the seals may provide a noticeable benefit without major construction.
A lightweight hollow-core door offers limited sound isolation compared with a properly installed, heavier door. However, replacing the door alone may not solve the problem if substantial gaps remain around its edges.
Should you install door seals or replace the entire door?
Begin by inspecting the door’s perimeter, frame, and bottom edge. Look for visible daylight, loose weatherstripping, or a large gap beneath the door.
Consider these improvements:
-
Install perimeter seals. Use suitable acoustic or compression seals around the door frame to reduce gaps when the door closes.
-
Add a door sweep. A properly fitted sweep helps close the gap between the door and floor.
-
Upgrade to a solid-core door. A heavier door can provide better sound isolation than a lightweight hollow-core model.
-
Check the frame and latch. The door must close firmly and consistently against its seals.
-
Seal surrounding construction gaps. Gaps between the frame and wall can allow sound to bypass the door itself.
A solid-core door with good seals is often a practical combination for a residential office. Choose compatible products that maintain safe operation and appropriate ventilation.
How Does Wall Insulation Help Reduce Office Noise?
Wall insulation can help reduce sound traveling through a partition, particularly when installed as part of a suitable wall assembly. If conversations from an adjacent bedroom or living room are your main distraction, improving the shared wall may be more effective than treating the office’s interior surfaces.
The result depends on more than the insulation material. Wall mass, framing, drywall layers, cavity depth, airtightness, and the connections between building components all influence performance.
What type of wall insulation should you consider?
Common options include mineral wool and fiberglass batts designed for wall cavities. Both can help absorb sound energy within a cavity, but neither makes an ordinary wall soundproof by itself.
Consider the following differences:
| Material or method | Potential benefit | Important consideration |
|---|---|---|
| Fiberglass batts | Absorb sound within wall cavities | Performance depends on the complete assembly |
| Mineral wool batts | Provide cavity sound absorption and may offer useful fire-performance characteristics | Select a product suitable for the wall system |
| Additional drywall layers | Add mass to the wall | More layers alone may not solve flanking noise |
| Resilient channels or isolation clips | Help reduce certain vibration paths between framing and drywall | Installation details and system compatibility matter |
| Separate or decoupled wall framing | Can improve isolation by reducing direct structural connections | Requires more space, planning, and construction work |
If your renovation already involves opening a wall, discuss these options with your contractor before the drywall is installed.
For broader project planning, the whole-home remodeling guide explains why coordinating construction work and project scope early can help prevent unnecessary rework.
Should you add a second layer of drywall?
Adding another layer of drywall can improve sound isolation when it is part of a properly designed assembly. The added mass may help, but results depend on the existing wall, how the layers are attached, and whether sound can travel through other paths.
For more demanding noise problems, a designer or acoustics professional may recommend resilient mounting systems, damping compounds, or decoupled wall construction.
Avoid assuming that simply adding insulation or drywall will fix every noise problem. If sound is traveling through ceiling cavities, ductwork, or adjoining structural elements, those paths may also need attention.
Can Better Windows Make a Home Office Quieter?
Yes. Improving window assemblies can reduce outside noise when traffic, construction, lawn equipment, or neighborhood activity is disrupting your work. The most appropriate upgrade depends on the existing window, the noise level, and whether sound is leaking through the glass, frame, or surrounding wall.
Windows should be evaluated as complete assemblies rather than by glass thickness alone.
Which window upgrades are worth considering?
Perimeter sealing: If the existing windows are in good condition, repairing worn seals and closing suitable installation gaps may help reduce noise leakage.
Acoustic or laminated glazing: Certain laminated glass configurations can improve sound insulation, depending on their construction and the complete window system.
Different glass thicknesses or glazing configurations: These may help address particular sound frequencies, but the result depends on the tested assembly.
Window replacement: If the existing units are poorly sealed, damaged, or unsuitable for the noise conditions, replacement may provide the opportunity to improve both sound isolation and weather performance.
For South Florida homes, window decisions should also account for applicable hurricane protection requirements, water resistance, and energy performance. Top Renovations discusses these broader considerations in its guide to exterior upgrades for Pompano Beach homes.
What if the noise comes through the entire exterior wall?
A window upgrade may not solve the problem if noise also travels through the wall, roof, air vents, or other openings. The weakest part of the exterior enclosure can limit the overall improvement.
If exterior noise is severe, have the full wall-and-window assembly assessed before committing to an expensive replacement.
How Can Wall Assemblies Improve Sound Isolation?
When sealing gaps and upgrading the door are not enough, changing the wall assembly may offer a more substantial improvement. This is particularly relevant when your office shares a wall with a busy living room, entertainment area, or another workspace.
The goal is to combine appropriate mass, cavity absorption, and separation between structural elements where needed.
What is the best wall assembly for a home office?
There is no single best assembly for every home. A straightforward wall with cavity insulation and well-sealed drywall may be adequate for ordinary household distractions, while a more demanding project could require additional layers or decoupled construction.
The main options include:
-
Insulated stud walls: Useful when the wall cavity is accessible during renovation.
-
Multiple drywall layers: Add mass and may improve the performance of the wall system.
-
Resilient channels or isolation clips: Reduce some direct mechanical connections between framing and wall finishes.
-
Double-stud or other decoupled walls: Separate portions of the assembly to reduce direct vibration transmission.
-
Perimeter and penetration sealing: Close gaps around the wall’s edges, outlets, pipes, and other openings.
More complex systems generally require additional space, labor, and careful detailing. Have your contractor assess structural constraints, electrical requirements, fire safety, and applicable building codes before changing an existing wall.
Why do small gaps matter so much?
Sound can bypass an otherwise well-built wall through openings and connected building elements. Common weak points include electrical boxes, recessed fixtures, unsealed joints, shared ducts, and gaps at the ceiling or floor.
Use suitable acoustic sealants and installation methods where appropriate. Electrical work and penetrations in rated assemblies should be handled according to applicable code requirements rather than sealed indiscriminately.
The important principle is to treat the wall as a complete system, not simply a collection of sound-reducing materials.
Should You Soundproof the Ceiling and Floor?
Ceiling and floor improvements may be necessary when noise travels vertically between rooms. Footsteps from an upstairs room, a television above the office, or sound moving through a shared ceiling cavity can remain noticeable even after the walls and door are improved.
The right approach depends on whether the noise is airborne or impact-related.
How do you reduce noise from an upstairs room?
If speech or television noise passes through the ceiling, possible improvements include cavity insulation, suitable ceiling assemblies, and resilient mounting systems. Where construction permits, a professionally designed decoupled ceiling may provide better isolation than a simple cosmetic upgrade.
Footsteps are different because impacts can create vibrations in the floor structure. These may require improvements to the floor assembly above, resilient underlayments, or other measures designed for impact noise.
Keep in mind that ceiling work can affect lighting, sprinklers, electrical systems, ventilation, and available ceiling height. Coordinate those details before construction begins.
Can rugs and carpets help?
Rugs and carpets can absorb some sound within the office and reduce certain impact noises generated by movement inside the room. They may also make the space feel less reflective and more comfortable.
However, a rug will not reliably block loud conversations or traffic noise passing through a wall. For that, improvements to the separating construction are usually more relevant.
What Acoustic Treatments Make Video Calls Sound Better?
Acoustic treatments improve the sound inside your office by reducing reflections and reverberation. They are especially useful when your microphone picks up a hollow echo or your voice sounds harsh in recordings.
These treatments are often easier to install than structural soundproofing, but they serve a different purpose.
Which acoustic treatments should you use?
Fabric-wrapped acoustic panels: Place suitable panels at reflection points to reduce speech reflections and echo.
Area rugs: Use rugs on hard floors to absorb some reflected sound and soften the room’s acoustic character.
Curtains: Thick curtains can help reduce reflections and may provide limited benefit against some higher-frequency noise, but ordinary curtains are not a substitute for properly designed acoustic windows.
Upholstered furniture: Sofas, fabric chairs, and other soft furnishings can help reduce reflections compared with a room full of hard surfaces.
Bookshelves and furnishings: These can break up some reflections and make the room less acoustically bare, although they are not reliable sound barriers.
Ceiling absorbers: In rooms with persistent echo, suitable ceiling treatments can help improve speech clarity.
Where should acoustic panels go?
Start with the surfaces that produce strong reflections around your desk and microphone. Panels on appropriate wall locations and, when needed, the ceiling can help control reflections that interfere with speech.
You do not necessarily need to cover every wall. The number, thickness, placement, and absorption characteristics of the panels should match the room’s size and acoustic needs.
If you conduct frequent client calls or record professional audio, consider testing the room after furnishing it. This can help you determine whether additional treatment is necessary.
How Much Does Home Office Soundproofing Cost?
The cost of home office soundproofing depends on the source of the noise, the condition of the existing construction, the materials selected, and how much demolition or reconstruction is required. Simple sealing work may be relatively inexpensive, while new windows or specialized wall assemblies can represent a larger renovation investment.
Rather than choosing a fixed budget before inspecting the room, prioritize improvements according to their expected impact.
Which improvements should you budget for first?
| Improvement | Relative project cost | Best suited for |
|---|---|---|
| Door seals and sweep | Low | Noise leaking through door gaps |
| Solid-core door replacement | Low to moderate | Noise passing through a lightweight door |
| Acoustic panels and soft furnishings | Low to moderate | Echo and poor speech clarity |
| Wall cavity insulation during renovation | Moderate | Noise passing through an accessible shared wall |
| Additional drywall or isolation systems | Moderate to high | More demanding wall sound isolation |
| Window repairs or replacement | Moderate to high | Exterior noise and window leakage |
| Ceiling or floor assembly upgrades | Moderate to high | Noise traveling between floors |
These categories are general planning guides, not contractor quotes. Actual costs vary by property, material specifications, labor, and project complexity.
If your project includes several rooms or structural changes, review the South Florida home renovation cost guide to help organize the wider budget.
How can you avoid spending money on the wrong solution?
Follow these steps before purchasing materials:
-
Identify the main noise source and the times when it is most disruptive.
-
Check doors, windows, wall joints, and other obvious leakage paths.
-
Determine whether the problem is sound transmission, echo, or structural vibration.
-
Ask a qualified contractor to inspect the relevant assemblies.
-
Compare options based on expected performance, installation requirements, and total cost.
-
Test the room after the initial improvements before committing to additional work.
A targeted improvement can be more useful than installing expensive acoustic products throughout the office without knowing where the noise originates.
What Mistakes Should You Avoid When Soundproofing a Home Office?
The most common mistake is choosing materials based on their appearance or marketing claims rather than the type of noise they are designed to control. Effective sound isolation requires attention to the entire room and the routes sound can take through it.
Mistake 1: Using acoustic foam to block outside noise
Acoustic foam is designed primarily to absorb reflections inside a room. It is not a substitute for a sound-isolating wall, sealed door, or suitable window assembly.
Mistake 2: Ignoring the door gap
A heavy door can still perform poorly if it has significant openings around the frame or underneath it. Check the seals before assuming that the door itself is the only problem.
Mistake 3: Insulating the wall without checking other paths
Noise may travel through the ceiling, floor, ventilation system, or adjoining walls. Improving just one surface can leave other transmission paths untouched.
Mistake 4: Choosing windows based on one specification alone
Glass type, frame design, seals, installation quality, and the surrounding wall all affect results. Compare complete window assemblies rather than relying on glass thickness alone.
Mistake 5: Forgetting ventilation and building safety
Soundproofing should not create unsafe ventilation conditions or interfere with required exits, fire-rated assemblies, electrical systems, or mechanical equipment. Plan any changes with qualified professionals.
Mistake 6: Expecting complete silence
Residential soundproofing can significantly reduce certain noises, but results depend on construction and sound frequency. Set realistic expectations based on your actual working environment.
How Should You Plan Home Office Soundproofing During a Renovation?
The most efficient approach is to plan noise control before the walls and ceilings are closed. This allows your contractor to coordinate insulation, electrical work, wall finishes, doors, windows, and sealing details in the correct order.
Use this checklist to prepare for the project.
-
Identify whether the main problem is traffic, conversations, footsteps, or echo.
-
Inspect door seals, window frames, and visible gaps.
-
Decide how much privacy and noise reduction you need for your work.
-
Review wall and ceiling construction before choosing insulation or additional layers.
-
Coordinate soundproofing with electrical outlets, ventilation, lighting, and other building systems.
-
Select suitable acoustic treatments for the finished room.
-
Confirm the scope, materials, installation details, and expected results with your contractor.
-
Test the office under normal working conditions after construction.
If the room requires extensive structural changes or must meet demanding speech-privacy requirements, consider consulting an acoustics professional before finalizing the design.
Frequently Asked Questions About Home Office Soundproofing
What is the cheapest way to soundproof a home office?
The cheapest useful improvement depends on where the noise enters. Sealing door gaps, fitting a door sweep, and addressing obvious window leaks are reasonable first steps, while rugs and acoustic panels can help if echo is the main problem.
Does insulation make a room completely soundproof?
No. Cavity insulation can improve a wall’s acoustic performance, but it does not eliminate sound transmission on its own. Wall mass, framing, drywall, openings, and indirect transmission paths also matter.
Are acoustic panels the same as soundproofing panels?
Not necessarily. Many acoustic panels are designed to absorb reflections inside a room, improving speech clarity and reducing echo. Sound isolation requires construction and sealing measures that limit sound traveling between spaces.
Is a solid-core door better for soundproofing?
A properly installed solid-core door generally provides better sound isolation than a lightweight hollow-core door. Good perimeter seals and a suitable bottom seal are also important because sound can leak through gaps.
Can curtains block traffic noise?
Ordinary curtains may reduce some reflected sound and provide limited attenuation at certain frequencies, but they usually cannot match the performance of a properly sealed, acoustically suitable window assembly.
Should I soundproof the walls or windows first?
Start with the dominant noise path. If conversations come through a shared wall, investigate that wall and nearby openings. If traffic noise enters mainly through the windows, assess the window assembly and its seals before investing in unrelated wall treatments.
Can I soundproof a home office without major construction?
Yes, some improvements require little construction, including door seals, sweeps, suitable window sealing repairs, rugs, and acoustic panels. However, substantial noise traveling through walls or floors may require more extensive work.
Does soundproofing improve home value?
Soundproofing may improve comfort and functionality for homeowners who work remotely, but its effect on resale value varies by property, buyer preferences, and the quality of the installation. Prioritize improvements that address a real need and integrate well with the home’s design.
Final Thoughts
A quieter home office starts with identifying where sound travels and choosing improvements that address those specific paths. Door seals, better windows, insulated wall cavities, upgraded wall assemblies, and acoustic treatments each serve different purposes, so the best results usually come from combining the right solutions rather than relying on one product.
Planning these improvements during a renovation gives you the opportunity to address hidden gaps, coordinate construction details, and avoid reopening finished walls later. With a clear plan and realistic expectations, you can create a more comfortable office that supports focused work and clearer conversations.
If you’re planning a home renovation, Top Renovations can be a starting point for discussing your project scope and the improvements that best fit your space and budget.